
Views
Address
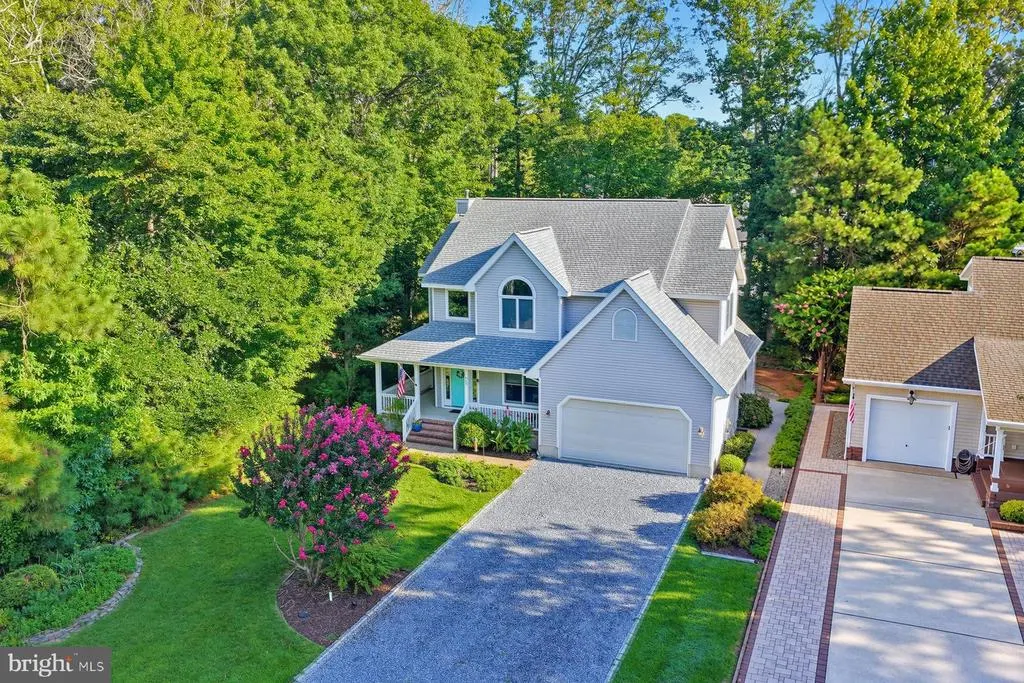
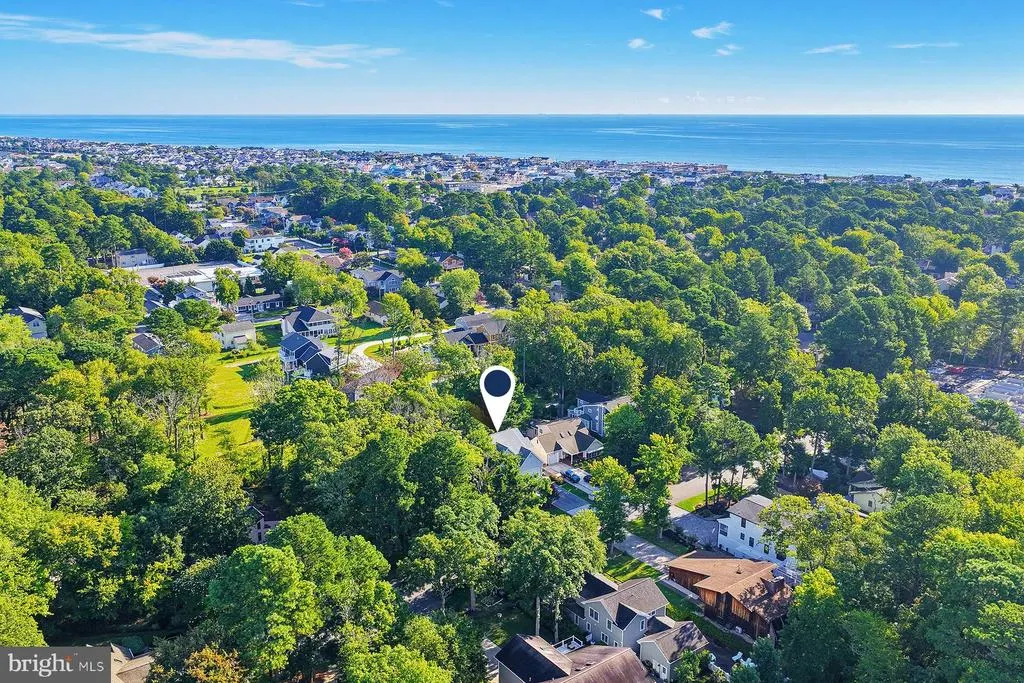
409 Beachwood Lane, Bethany Beach, DE
Price
$ 1,450,000
Property Attributes
- MLS#DESU2119902
- TypeSingle Family
- Listing Status ACTIVE
- CountySUSSEX
- CityBethany Beach
- AreaBaltimore Hundred
- NeighborhoodBeachwood
- Zip19930
- StyleCraftsman,Contemporary
- Year Built2001
- Taxes$ 3515
- Price$ 1,450,000
- Bedrooms4
- Full Bathrooms3
- Half Bathrooms0
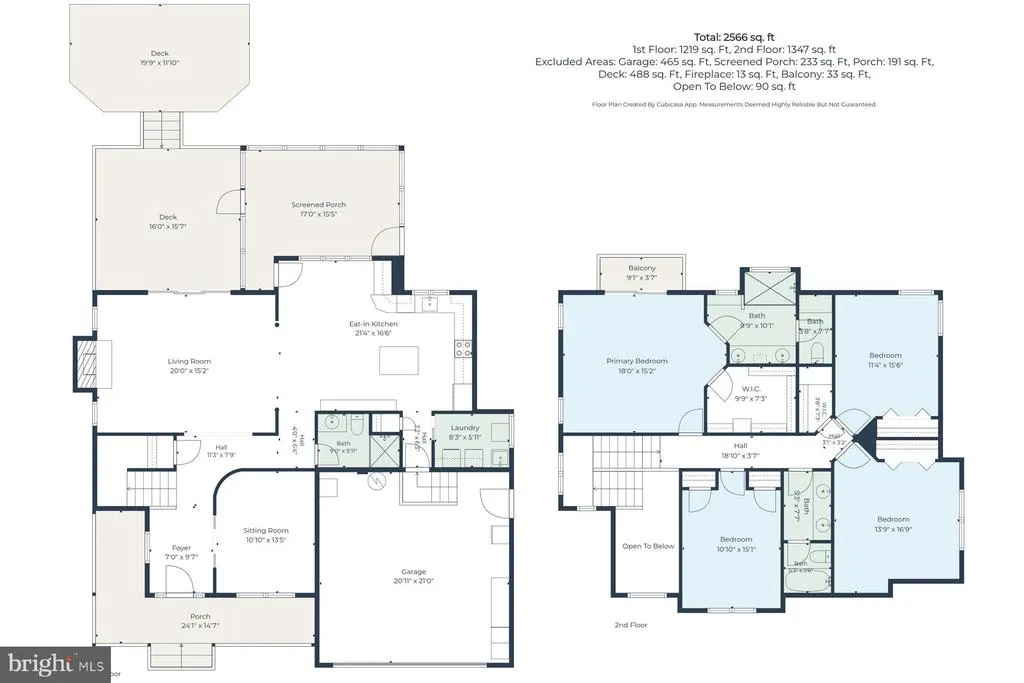
- Sqr Footage2566
- Lot Size0.22 Acres
Data Source:
Bright MLS
Property Description
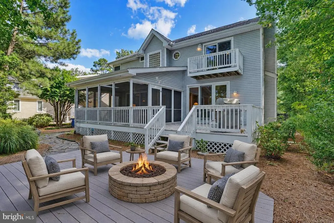
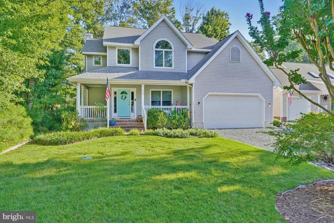
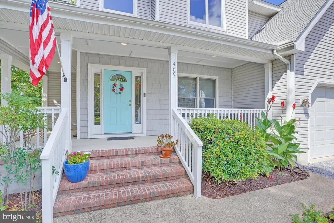
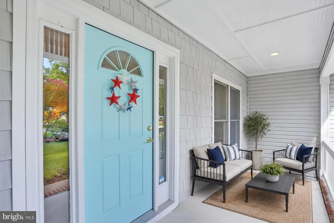
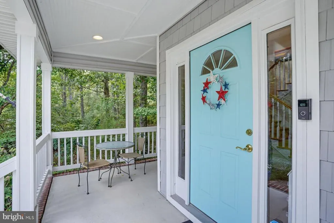
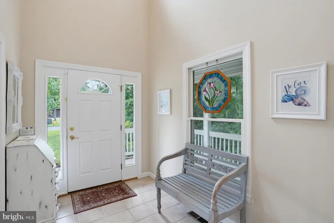
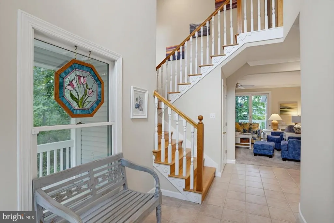
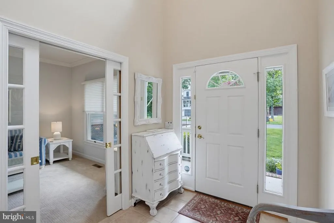
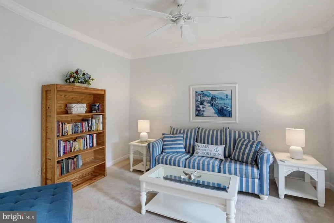
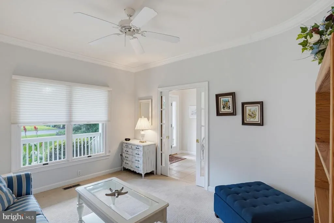
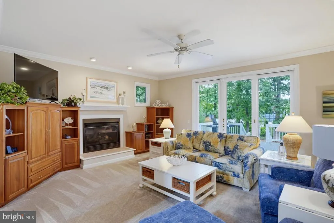
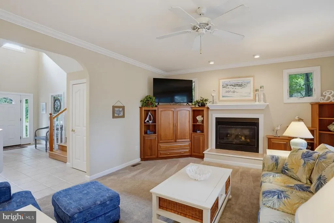
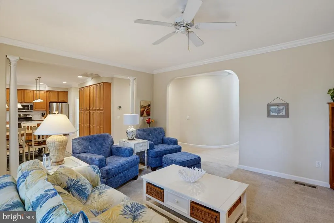
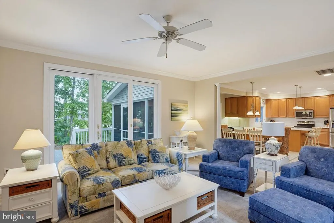
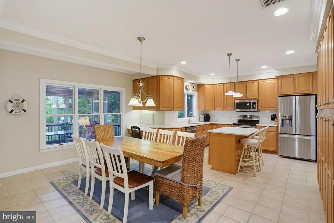
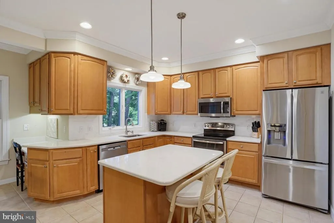
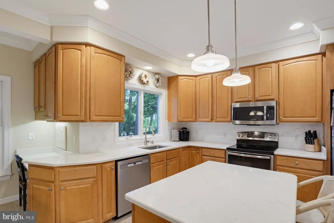
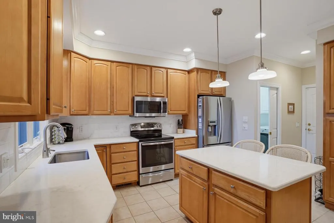
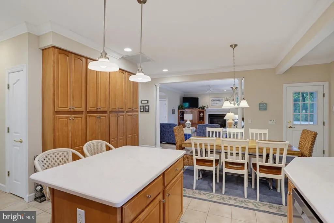
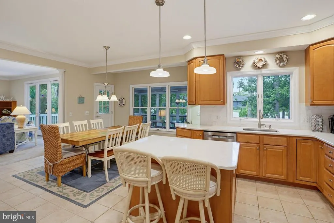
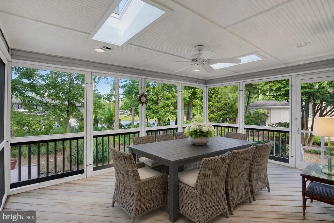
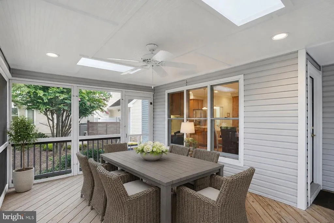
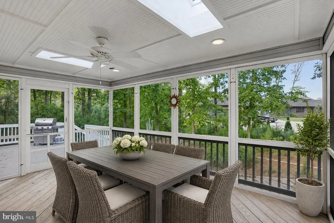
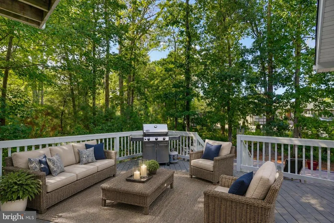
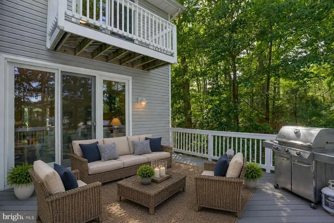
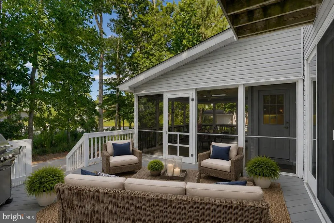
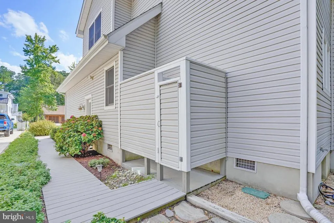
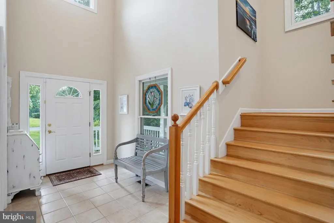
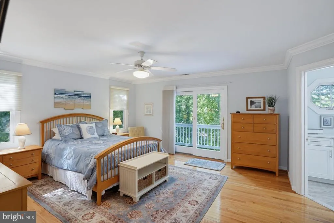
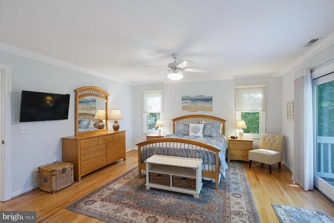
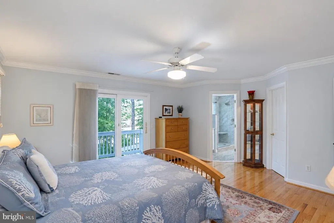
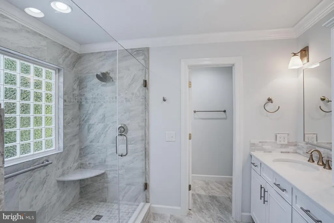
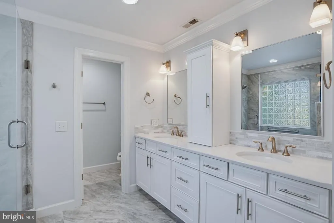
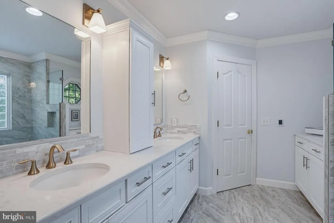
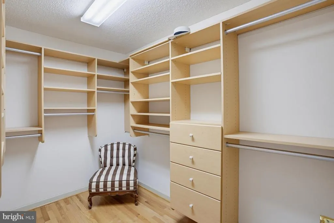
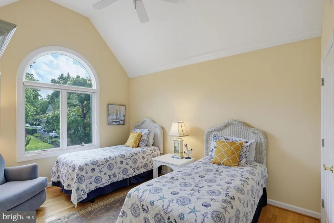
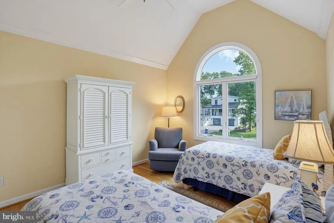
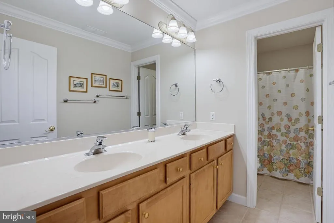
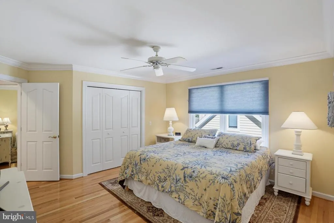
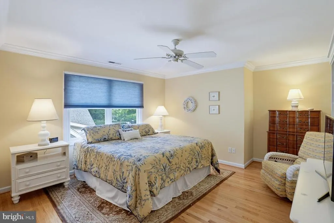
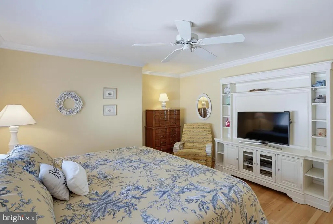
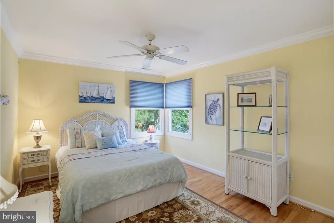
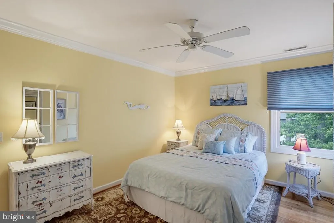
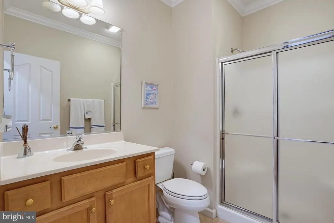
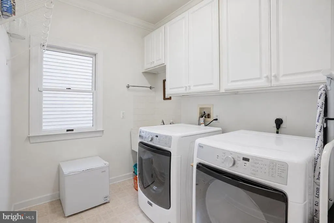
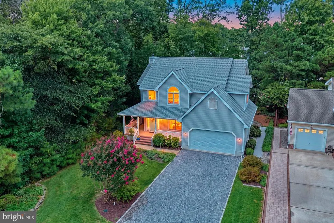
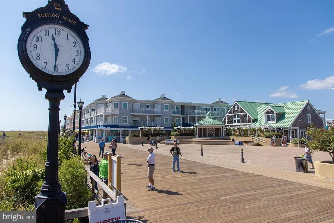
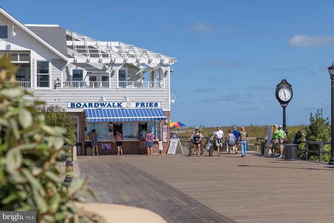
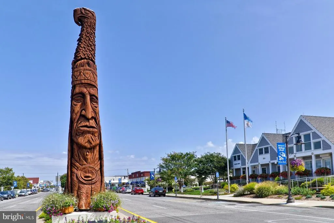
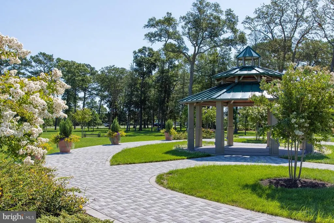
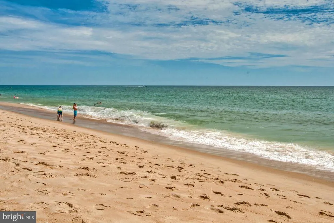
Discover coastal living in the heart of Bethany Beach, ideally situated on a quiet cul-de-sac just four blocks from the beach. Beautifully updated and thoughtfully designed, this inviting home offers the perfect blend of privacy, comfort, and convenience, just minutes from everything Bethany Beach has to offer. An expansive front porch sets a welcoming tone, while the bright, open foyer introduces an interior filled with abundant natural light, soaring ceilings, crown molding, and thoughtfully updated finishes throughout. The beautifully appointed kitchen features quartz countertops, subway tile, custom cabinetry, and refined details that complement the homes timeless coastal character. Updated bathrooms, heated floors, and quality craftsmanship throughout further enhance the sense of comfort and understated luxury. At the heart of the home, the inviting great room is centered around a gas fireplace, creating the perfect setting for gathering with family and friends. A separate office or den offers a quiet retreat, while the screened porch, expansive rear deck, and patio create a seamless connection to the outdoors, providing exceptional spaces for dining, entertaining, or simply enjoying the coastal breeze. The serene primary suite features blonde hardwood flooring and a beautifully renovated bath with a frameless walk-in tiled shower, dual vanities, and heated floors. A private Juliet balcony overlooks the peaceful backyard and surrounding natural landscape, offering a tranquil place to begin or end the day. Outdoor living is equally impressive, with three separate decks, an outdoor shower, lush landscaping, and a private backyard that provides a wonderful backdrop for summer evenings and gatherings after a day at the beach. Offered fully furnished, the home is perfectly suited as a coastal retreat, year-round residence, or investment property with excellent rental potential. Just moments from Bethany Beachs renowned shoreline, boardwalk, boutique shops, restaurants, bandstand, and parks, this exceptional property offers the ideal balance of a peaceful residential setting and proximity to the heart of town. A rare opportunity to experience the very best of Bethany Beach living in a beautifully appointed home designed for memorable summer escapes and effortless year-round enjoyment.
| Elementary School | Middle School | High School |
|---|---|---|
| Lord Baltimore Elementary School | Selbyville Middle School | Sussex Central High School |
| Price History | |
|---|---|
| 9/4/2026 | Listed $1,450,000 |
General Features
| Living Area | 2566 |
|---|---|
| Sewer | Public Sewer |
| Heating | Forced Air,Heat Pump(s) |
| Cooling | Central A/C |
| Utilities | Under Ground |
| Possession | Immediate |
| Roof | Architectural Shingle |
| Appliances | Built-In Microwave,Stainless Steel Appliances,Oven/Range - Electric,Oven - Self Cleaning,Refrigerator,Icemaker,Dishwasher,Disposal,Washer - Front Loading,Energy Efficient Appliances,Exhaust Fan,Water |
| Zoning | Q |
| Garage Spaces | 2.00 |
| Patio/Porch Features | Enclosed,Screened,Porch(es),Deck(s),Balcony |
| Architectural Style | Craftsman,Contemporary |
| Construction Materials | Frame,Vinyl Siding |
| School District | INDIAN RIVER |
| Year Built | 2001 |
| View | Trees/Woods |
| Levels | 2 |
| Tax Year | 2026 |
| Ownership | Fee Simple |
| Cool Fuel | Electric |
| Building Name | NONE AVAILABLE |
| Accessibility | None |
| County | SUSSEX |
| New Construction | No |
| Property Type | Residential |
| HOA | No |
| Subdivision Name | BEACHWOOD |
| Facing Direction | South |
| Garage Y/N | Yes |
| Water Access Y/N | No |
| Other Structures | Above Grade,Below Grade |
| Transportation | Bus Stop less than 1 mile |
| Full Baths | 3 |
| Status | ACTIVE |
| Directions | 409 Beachwood Lane Bethany Beach,DE 19930 |
| City | BETHANY BEACH |
| Disclosures | None |
| Senior Community Y/N | No |
| MLS Area | Baltimore Hundred (31001) |
| Lot Size Units | Square Feet |
| Lot Size Square Feet | 9479.00 |
| Tax Annual Amount | 3515.0 |
| Home Warranty Y/N | No |
| Property Condition | Excellent |
| Structure Type | Detached |
| Condo/Coop Association fee Y/N | No |
| Bathrooms Full Main Level | 1 |
| Bathrooms Count Main Level | 1.00 |
| Price Per Sq Ft Total AG | 565.08 |
| Acceptable Financing | Cash,Conventional |
| Lease Considered Y/N | No |
| Vacation Rental Y/N | No |
| Virtual Tour | https://bcove.video/4ymyL6o |
| Total SQFT | 2566 |
| Location Type | Downtown |
| Sussex DE Quadrants | Between Rt 1 & 113 |
| Standard Status | Active |
| Year Built Source | Assessor |
| Legal Subdivision | BEACHWOOD |
| Tax Lot | 15 |
| Association Recreation Fee | No |
Interior Features
| Interior Amenities | Kitchen - Gourmet,Kitchen - Island,Crown Moldings,Built-Ins,Ceiling Fan(s),Dining Area,Family Room Off Kitchen,Floor Plan - Open,Recessed Lighting,Upgraded Countertops,Walk-in Closet(s),Wood Floors |
|---|---|
| Heating Fuel | Propane - Leased,Electric |
| Flooring | Hardwood,Tile/Brick |
| Total Fireplaces | 1 |
| Fireplace Features | Gas/Propane |
| Hot Water | Electric |
| Total Stories | 2 |
| Basement (Y/N) | No |
| Heating Y/N | Yes |
| Window Features | Insulated,Sliding |
| Fireplace Y/N | Yes |
| Above Grade Finished Area | 2566 |
| Central Air Y/N | Yes |
| Total Bedrooms | 4 |
| Room Type | Dining Room,Primary Bedroom,Kitchen,Foyer,Great Room,Laundry,Office,Bathroom 1,Bathroom 2,Primary Bathroom,Additional Bedroom |
| Below Grade Finished Area Unit Type | Square Feet |
| LivingAreaSource | Estimated |
| Laundry Type | Main Floor |
| Below Grade Unfin Area Units | Square Feet |
| Below Grade Unfin SQFT Source | Assessor |
| Below Grade Finished Area Source | Assessor |
| Bedrooms Count All Upper Levels | 4 |
| Bedrooms Count Upper Level 1 | 4 |
| Bathrooms Full Upper Level 1 | 2 |
| Bathrooms Full All Upper Levels | 2 |
| Bathrooms Count Upper Level 1 | 2.00 |
| Bathrooms Count All Upper Levels | 2 |
| Above Grade Finished Area Source | Estimated |
| Above Grade Finished Area Unit Type | Square Feet |
| Total Baths | 3 |
Exterior Features
| Exterior Amenities | BBQ Grill,Extensive Hardscape,Exterior Lighting,Outside Shower |
|---|---|
| Pool | No Pool |
| Parking Features | Crushed Stone,Concrete Driveway |
| Water Source | Public |
| Inclusions | Furnishings |
| Total Parking Spaces | 8 |
| Garage Features | Garage Door Opener,Garage - Front Entry,Inside Access,Oversized |
| Type of Parking | Attached Garage,Driveway,Off Street |
| Land Use Code | RS |
| Foundation Details | Crawl Space |
| Water View Y/N | No |
| Lot Dimensions | 60.00 x 158.00 |
| Lot Size Acres | 0.22 |
| Road Surface Type | Paved |
| Lot Size Source | Estimated |
| Waterfront Y/N | No |
| Door Features | Insulated,Sliding Glass |
| Soil Types | Unknown |
| Road Responsibility | City/County |
| Horse Y/N | No |
| Navigable Water Y/N | No |
| Water Oriented Y/N | No |
| # of Attached Garage Spaces | 2 |
| LotDimensionsSource | Assessor |
Room Details
| Room | Dimensions | Level | Flooring | Details |
|---|---|---|---|---|
| Additional Bedroom | Upper 1 | |||
| Additional Bedroom | Upper 1 | |||
| Additional Bedroom | Upper 1 | |||
| Bathroom 1 | Main | |||
| Bathroom 2 | Upper 1 | |||
| Dining Room | Main | |||
| Foyer | Main | |||
| Great Room | Main | |||
| Kitchen | Main | |||
| Laundry | Main | |||
| Office | Main | |||
| Primary Bathroom | Upper 1 | |||
| Primary Bedroom | Upper 1 |
Amenities
- Foreclosure
- Views
- Short Sale
- New Construction
- Adult 55+
- Lease To Own
- No HOA Fees
- Furnished
- Primary On Main
- Air Conditioning
- Seller Finance
- Green
- Fixer Upper
- Horse
- Golf
- Fireplace
- Deck
- Garage
- Basement
- Pool
Property vs Single Family Average in 19930
Price
Taxes
Year Built
Visits
 © BRIGHT, All Rights Reserved
