

Primary on Main
Address
31505 Whiteclay Drive, Millville, DE
Price
$ 359,000
Property Attributes
- MLS#DESU2119856
- TypeSingle Family
- Listing Status ACTIVE
- CountySUSSEX
- CityMillville
- AreaBaltimore Hundred
- NeighborhoodCoventry At Barrington Park
- Zip19967
- StyleCoastal,Transitional
- Year Built2012
- Taxes$ 809
- Price$ 359,000
- Bedrooms2
- Full Bathrooms2
- Half Bathrooms0
- Sqr Footage1377
- Lot Size0.21 Acres
Data Source:
Bright MLS
Property Description
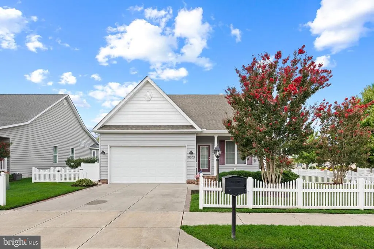
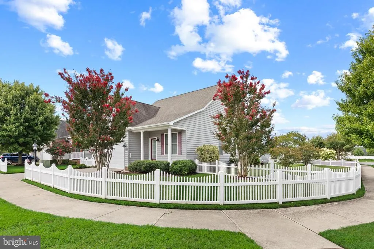
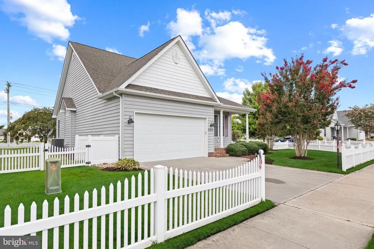
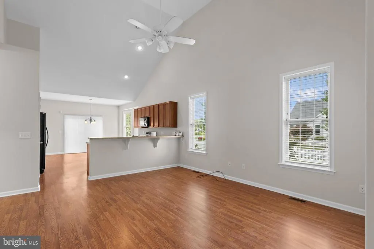
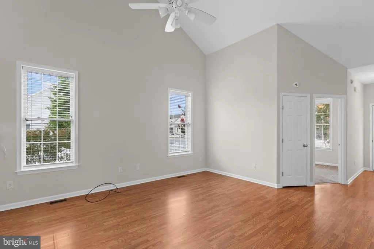
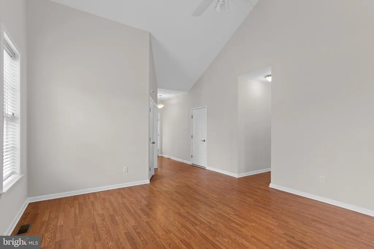
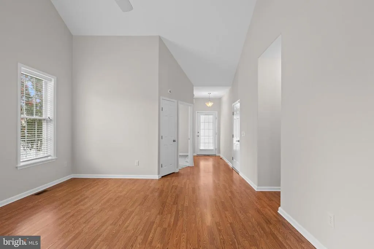
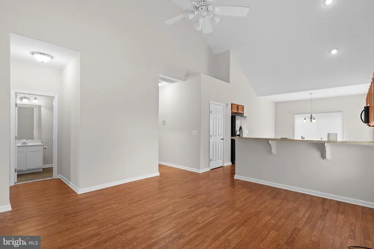
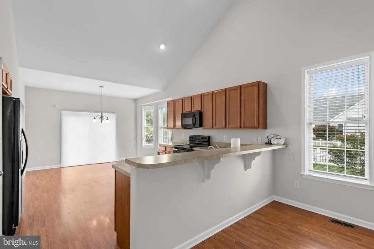
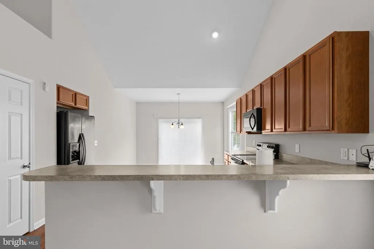
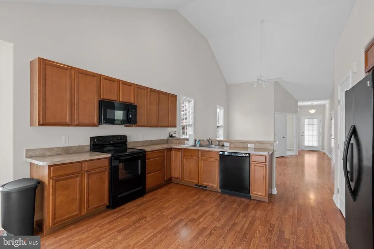
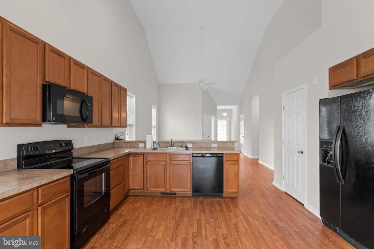
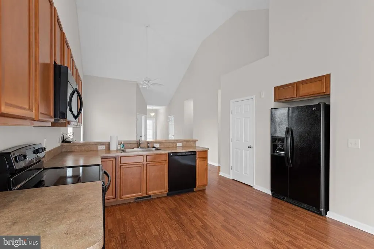
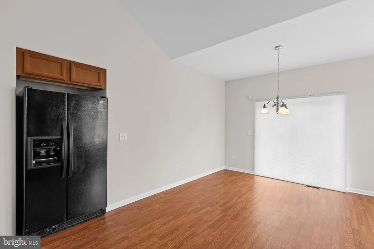
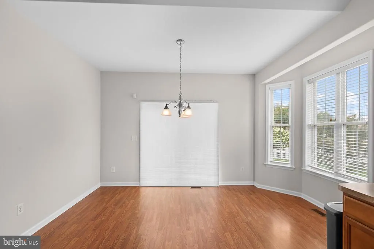
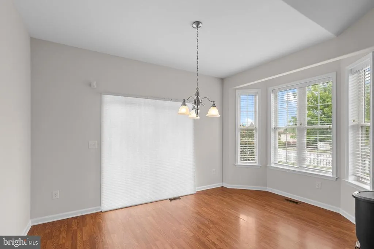
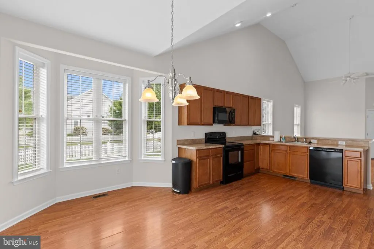
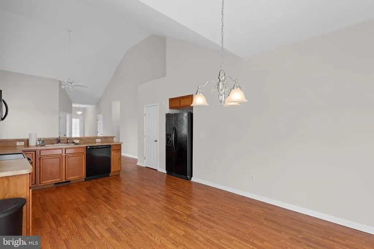
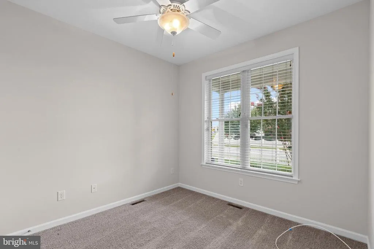
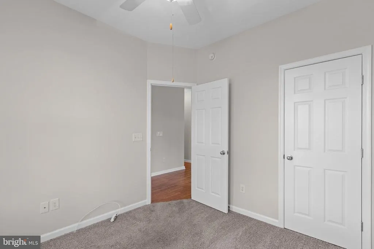
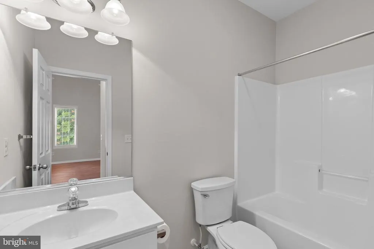
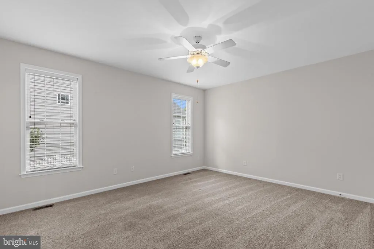
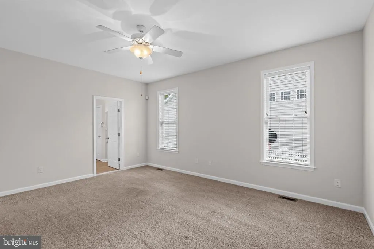
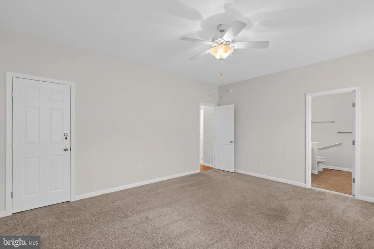
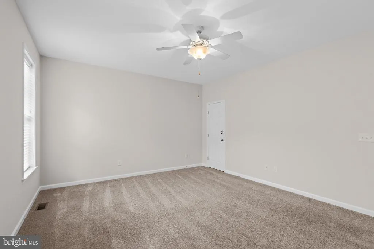
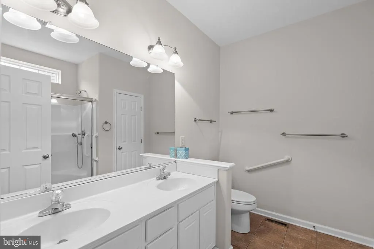
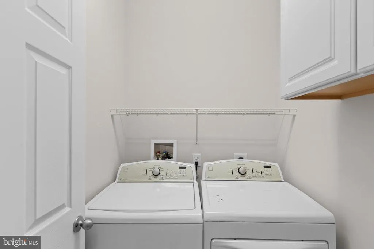
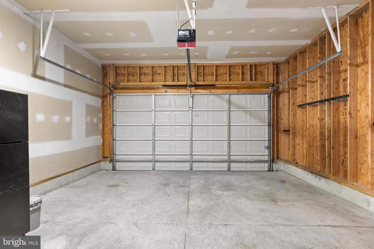
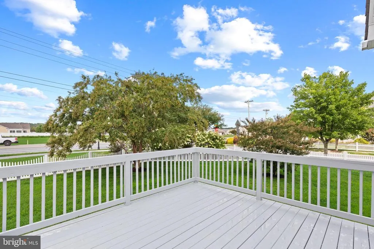
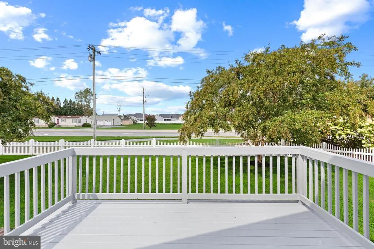
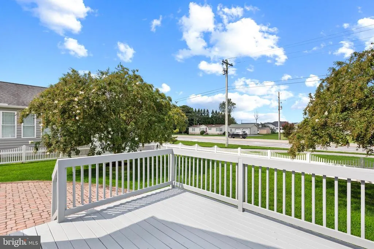
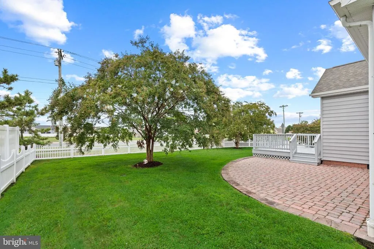
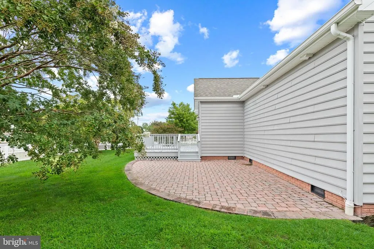
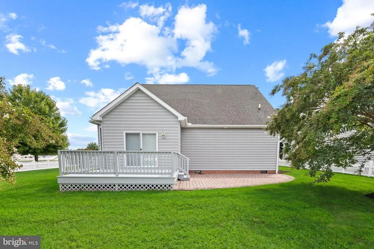
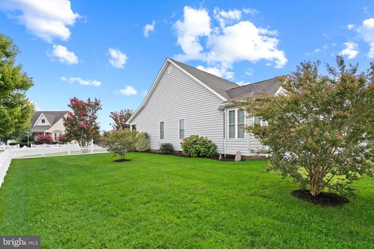
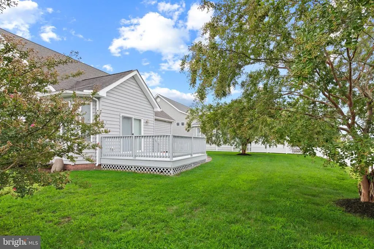
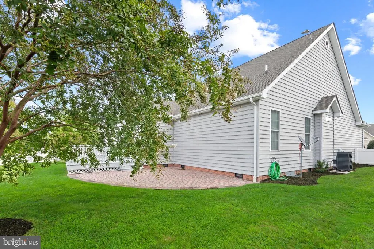
Some homes simply feel easy from the moment you walk in. Freshly painted, beautifully cleaned, and sized just right at under 1,400 square feet, this sweet home in Coventry at Barrington Park feels bright, comfortable, and wonderfully welcoming. The HOA is low too-- only 750/year! Soaring vaulted ceilings give the living room an airy feel, while the open kitchen keeps everything connected. There is plenty of counter space for weeknight cooking, weekend baking, or setting out snacks when friends come by, plus a handy peninsula with room for a few barstools. Just beyond, the dining area is filled with natural light from a bay wall of windows, and a sliding glass door leads outside to the deck, paver patio, and fenced yarda lovely little setup for morning coffee, dinner outdoors, or a quiet afternoon in the sun. The owners suite offers generous closet space and a cheerful private bath with a walk-in shower and dual-sink vanity. A separate laundry area keeps everyday routines organized, and the two-car garage adds plenty of practical storage. You'll appreciate that the roof was new in 2012, and a brand new heat pump was installed in 2025! When summer arrives, the community pool is close by, and Bethany Beach and its boardwalk are about five miles from home. Nearby Evans Park is another local favorite, with pickleball, a walking path, playgrounds, and seasonal community events. Comfortable, manageable, and full of light, this is coastal living with just the right amount of everything.
| Price History | |
|---|---|
| 9/3/2026 | Listed $359,000 |
General Features
| Living Area | 1377 |
|---|---|
| Sewer | Public Sewer |
| Heating | Heat Pump(s) |
| Cooling | Central A/C |
| Possession | Settlement |
| Roof | Architectural Shingle |
| Appliances | Built-In Microwave,Dishwasher,Dryer - Electric,Oven/Range - Electric,Refrigerator,Washer,Water Heater,Disposal |
| Zoning | TN |
| HOA Fee | 750.00 |
| Garage Spaces | 2.00 |
| Patio/Porch Features | Deck(s),Patio(s) |
| Architectural Style | Coastal,Transitional |
| Security Features | Smoke Detector |
| Construction Materials | CPVC/PVC,Stick Built,Vinyl Siding |
| School District | INDIAN RIVER |
| Year Built | 2012 |
| Electric | 220 Volts,200+ Amp Service |
| Levels | 1 |
| Tax Year | 2026 |
| Ownership | Fee Simple |
| Cool Fuel | Electric |
| Building Name | NONE AVAILABLE |
| Accessibility | Grab Bars Mod,Thresholds |
| Assoc Fee Paid Per | Annually |
| County | SUSSEX |
| New Construction | No |
| Property Type | Residential |
| Association Amenities | Pool - Outdoor |
| HOA | Yes |
| Subdivision Name | COVENTRY AT BARRINGTON PARK |
| Garage Y/N | Yes |
| Water Access Y/N | No |
| Other Structures | Above Grade,Below Grade |
| Full Baths | 2 |
| Status | ACTIVE |
| Directions | from Hocker's Super Center,Exit the parking lot toward DE-17/Roxana Rd,Turn left toward DE-17/Roxana Rd,Turn left onto DE-17/Roxana Rd,Turn left onto Burbage Rd,Turn right onto Rd 366/Substation Rd,T |
| City | MILLVILLE |
| Association Name | CONVENTRY POA |
| Senior Community Y/N | No |
| MLS Area | Baltimore Hundred (31001) |
| Lot Size Units | Square Feet |
| Lot Size Square Feet | 9148.00 |
| Tax Assessed Value | 380400.0 |
| Tax Annual Amount | 809.0 |
| Property Condition | Excellent |
| Structure Type | Detached |
| Condo/Coop Association fee Y/N | No |
| Bathrooms Full Main Level | 2 |
| Bathrooms Count Main Level | 2.00 |
| Price Per Sq Ft Total AG | 260.71 |
| Community Pool Features | Fenced,Filtered |
| Vacation Rental Y/N | No |
| Total SQFT | 1377 |
| Sussex DE Quadrants | Between Rt 1 & 113 |
| Standard Status | Active |
| Year Built Source | Assessor |
| Legal Subdivision | Coventry At Barrington Park |
Interior Features
| Interior Amenities | Ceiling Fan(s),Bathroom - Stall Shower,Bathroom - Tub Shower,Combination Kitchen/Dining,Entry Level Bedroom,Family Room Off Kitchen,Floor Plan - Open,Pantry,Primary Bath(s),Recessed Lighting,Window T |
|---|---|
| Heating Fuel | Electric |
| Flooring | Carpet,Luxury Vinyl Plank |
| Hot Water | Electric |
| Basement (Y/N) | No |
| Heating Y/N | Yes |
| Window Features | Double Pane,Screens,Vinyl Clad |
| Fireplace Y/N | No |
| Above Grade Finished Area | 1377 |
| Central Air Y/N | Yes |
| Total Bedrooms | 2 |
| Main Level Bedrooms | 2 |
| Below Grade Finished Area Unit Type | Square Feet |
| LivingAreaSource | Assessor |
| Laundry Type | Dryer In Unit,Main Floor,Washer In Unit |
| Below Grade Finished Area Source | Assessor |
| Above Grade Finished Area Source | Assessor |
| Above Grade Finished Area Unit Type | Square Feet |
| Total Baths | 2 |
Exterior Features
| Exterior Amenities | Underground Lawn Sprinkler |
|---|---|
| Pool | Yes - Community |
| Fencing | Partially |
| Parking Features | Concrete Driveway |
| Lot Features | Landscaping,Level |
| Water Source | Public |
| Total Parking Spaces | 4 |
| Garage Features | Garage - Front Entry,Garage Door Opener,Inside Access |
| Type of Parking | Attached Garage,Driveway |
| Foundation Details | Crawl Space |
| Water View Y/N | No |
| Lot Size Acres | 0.21 |
| Lot Size Source | Assessor |
| Waterfront Y/N | No |
| Door Features | Insulated,Sliding Glass |
| Land Assessed Value | 115900.00 |
| Navigable Water Y/N | No |
| Water Oriented Y/N | No |
| # of Attached Garage Spaces | 2 |
Amenities
- Foreclosure
- Views
- Short Sale
- New Construction
- Adult 55+
- Lease To Own
- No HOA Fees
- Furnished
- Primary On Main
- Air Conditioning
- Seller Finance
- Green
- Fixer Upper
- Horse
- Golf
- Fireplace
- Deck
- Garage
- Basement
- Pool
Property vs Single Family Average in 19967
Price
Taxes
Year Built
 © BRIGHT, All Rights Reserved
