
Primary on Main
Address
107 Central Boulevard, Bethany Beach, DE
Price
$ 4,490,000
Property Attributes
- MLS#DESU2119648
- TypeSingle Family
- Listing Status ACTIVE
- CountySUSSEX
- CityBethany Beach
- AreaBaltimore Hundred
- NeighborhoodBaltimore Hundred
- Zip19930
- StyleCoastal
- Year Built2022
- Taxes$ 8495
- Price$ 4,490,000
- Bedrooms4
- Full Bathrooms4
- Half Bathrooms0
- Sqr Footage2700
- Lot Size0.11 Acres
Data Source:
Bright MLS
Property Description
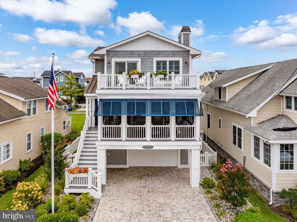
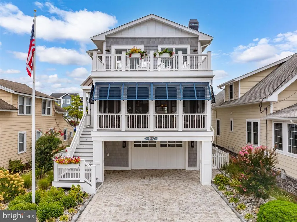
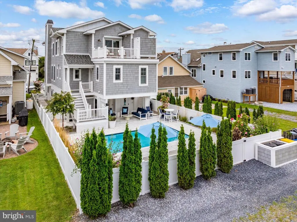
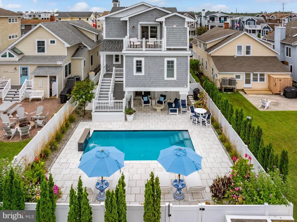
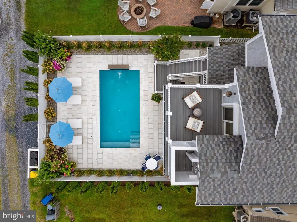
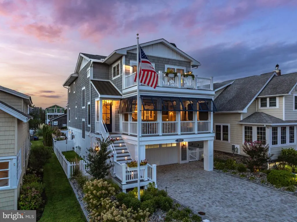
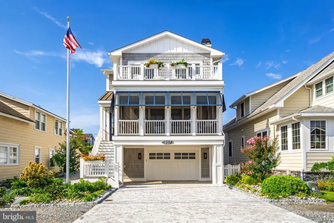
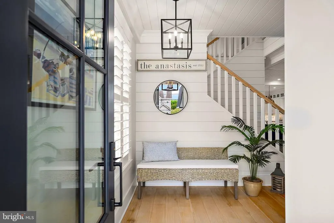
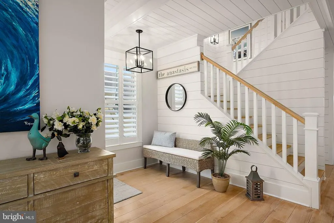
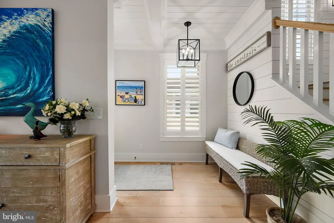
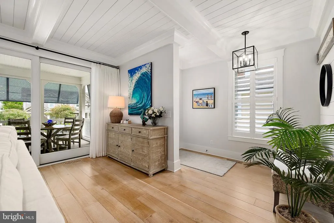
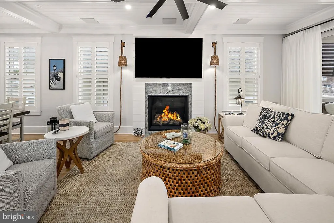
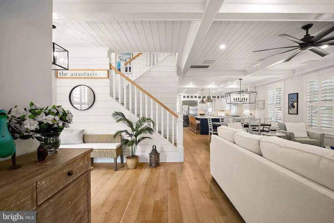
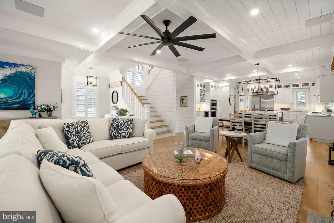
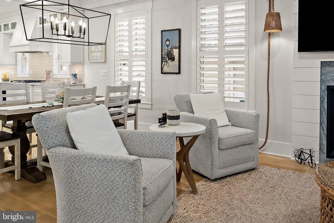
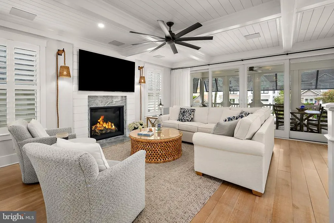
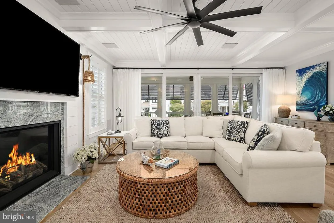
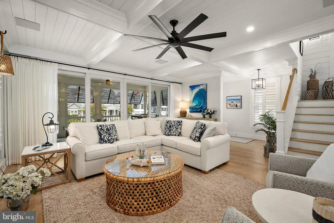
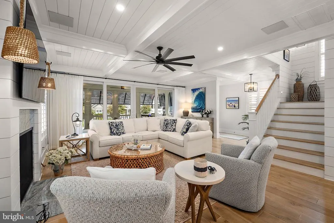
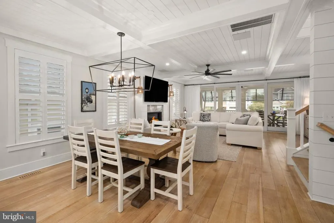
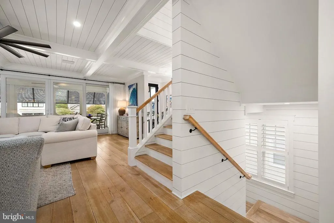
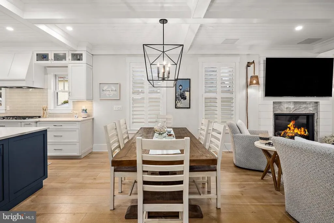
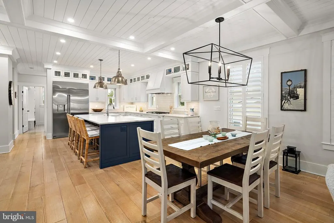
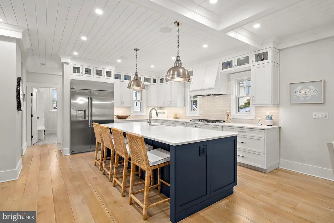
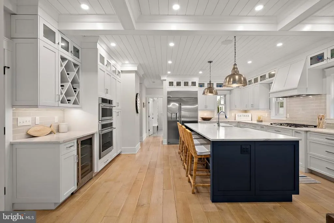
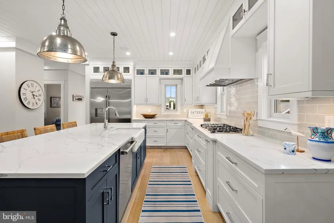
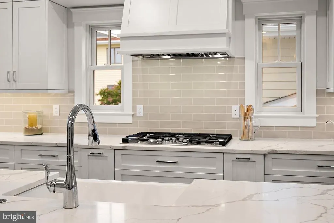
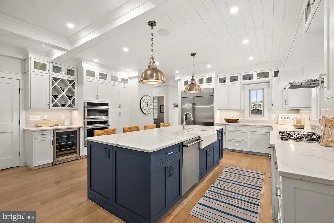
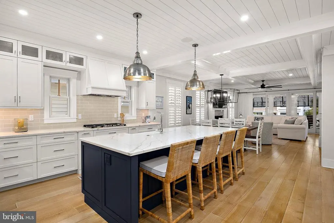
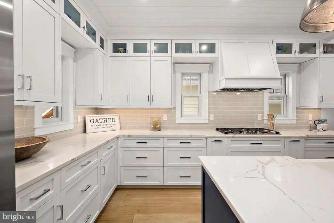
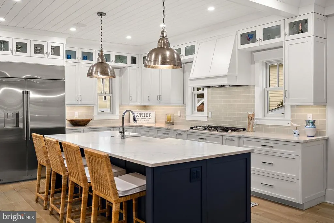
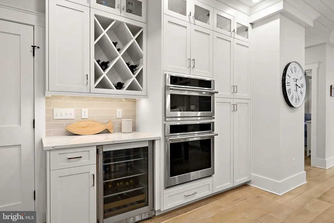
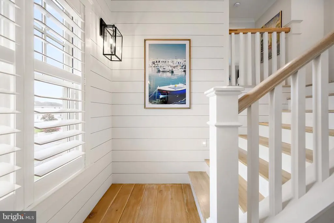
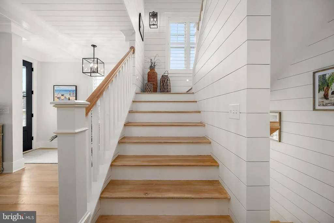
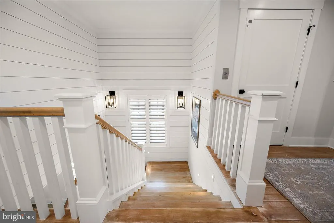
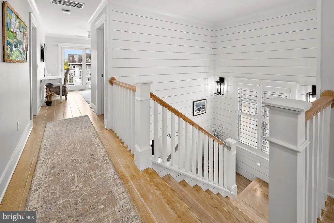
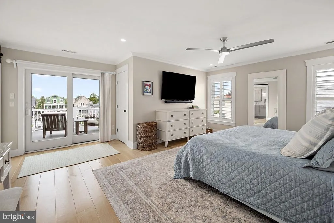
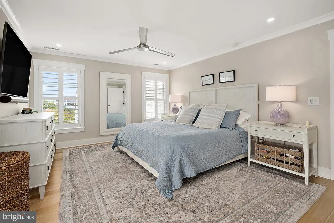
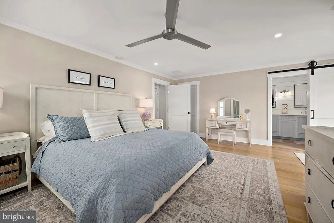
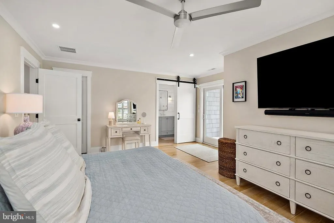
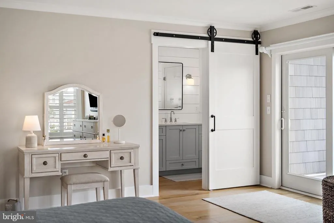
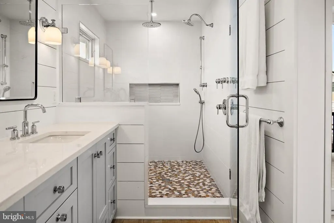
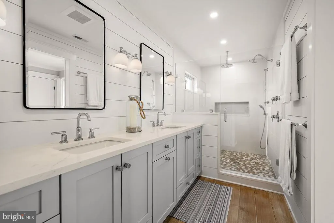
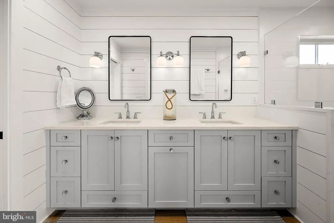
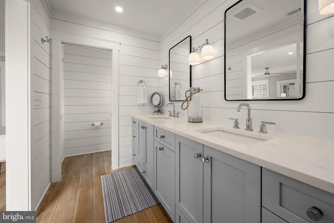
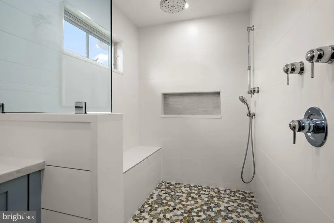
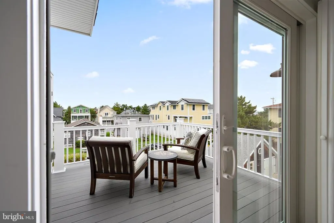
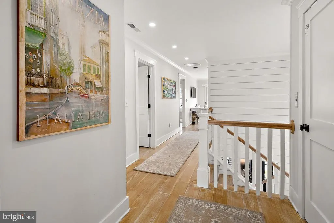
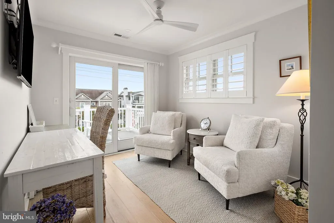
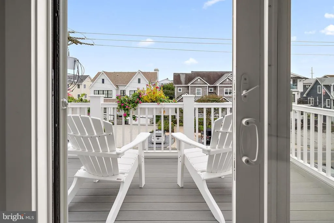
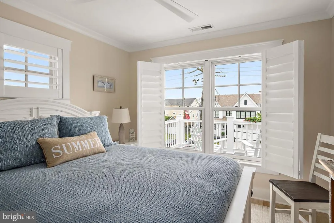
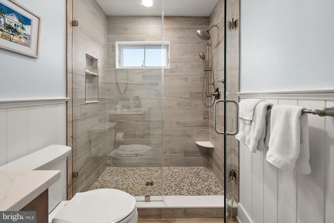
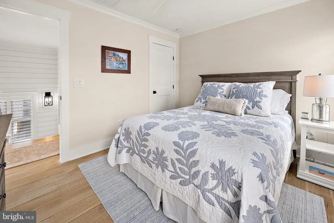
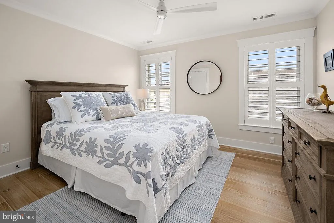
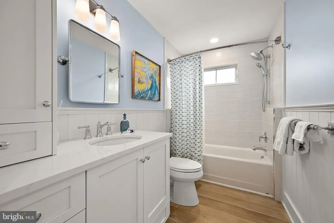
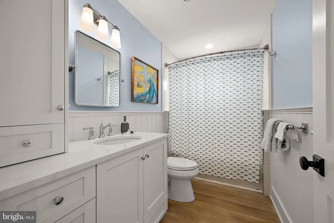
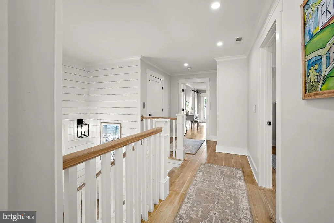
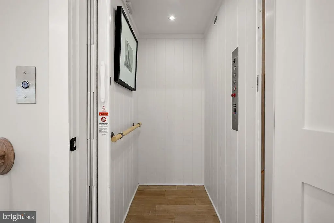
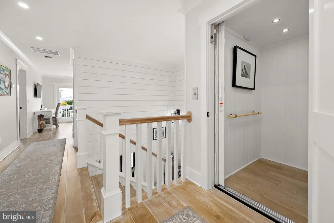
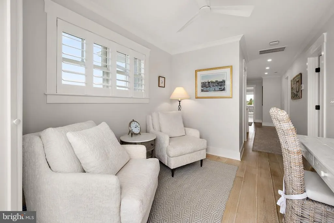
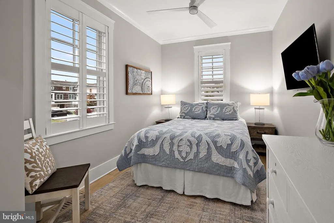
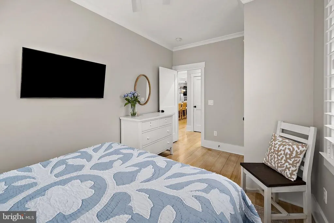
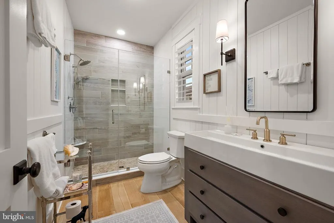
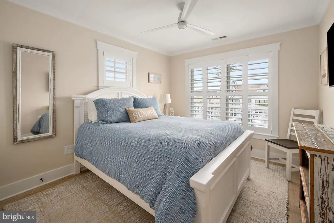
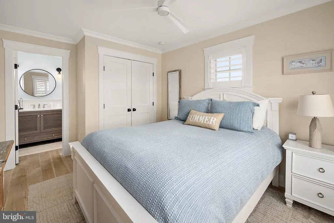
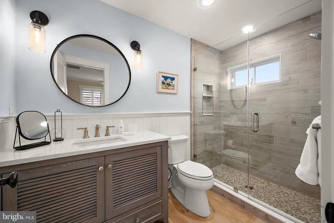
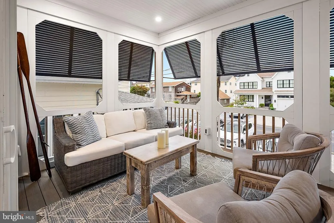
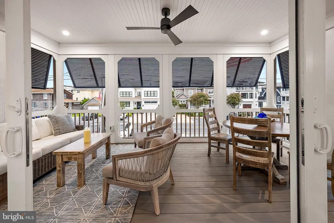
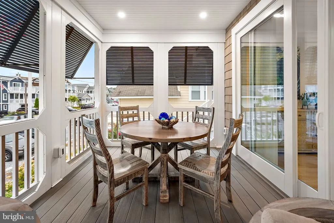
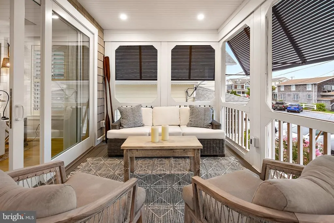
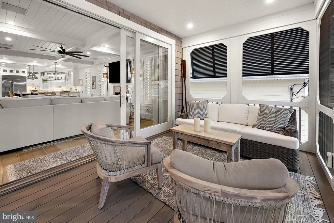
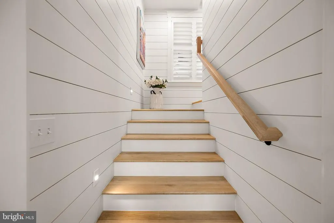
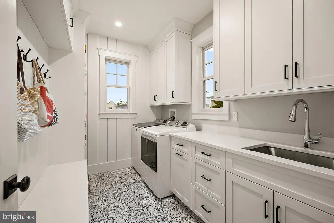
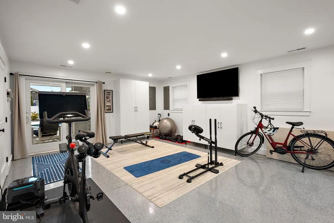
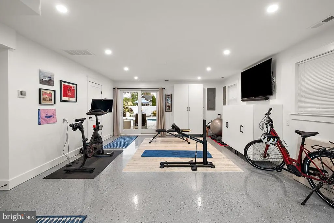
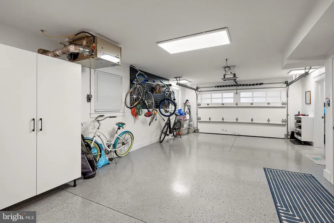
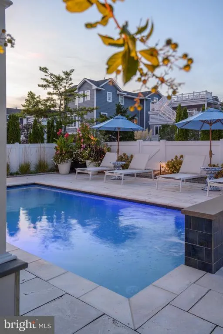
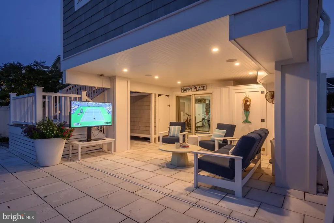
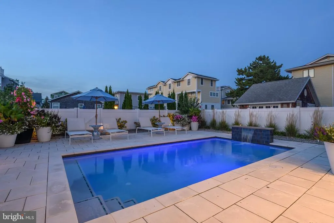
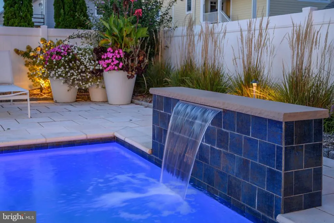
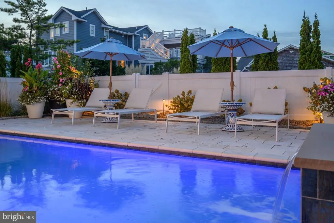
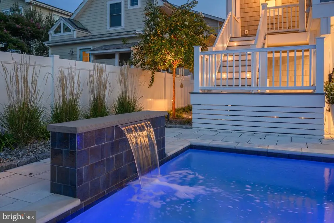
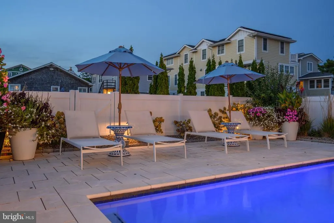
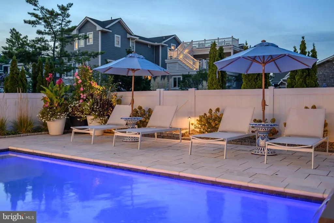
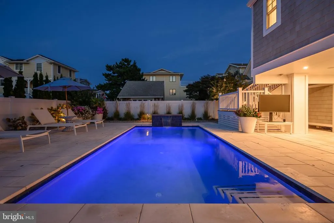
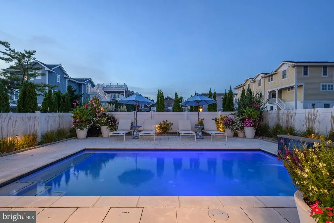
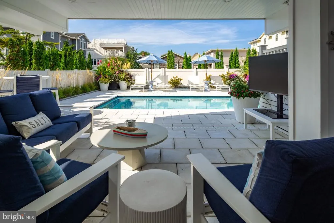
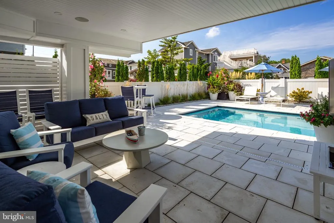
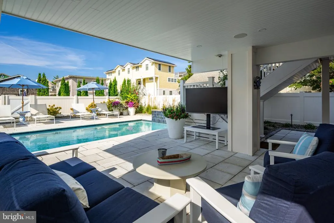
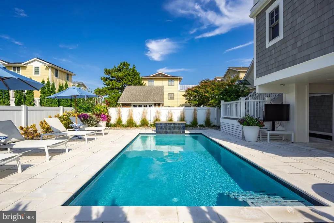
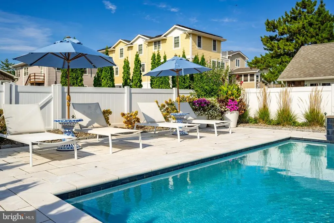
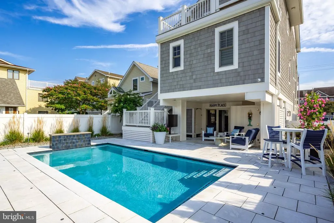
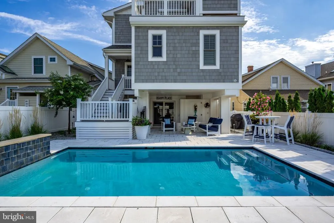
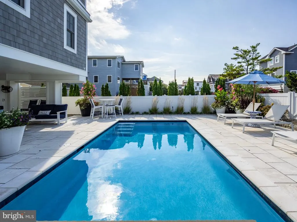
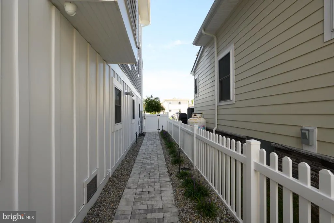
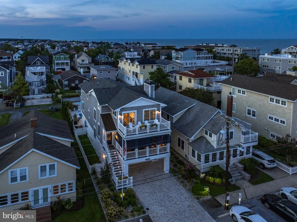
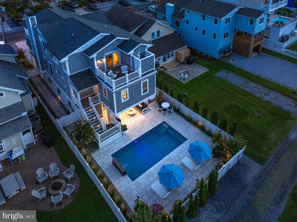
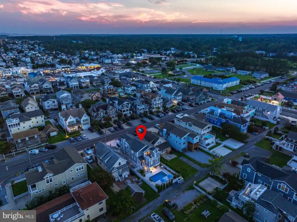
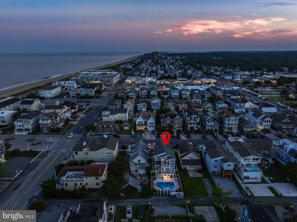
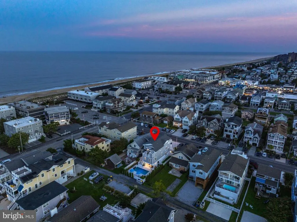
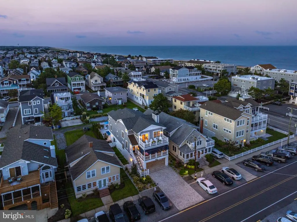
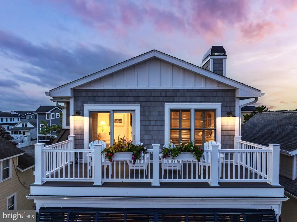
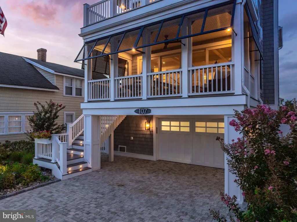
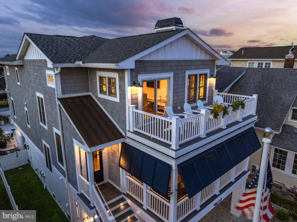
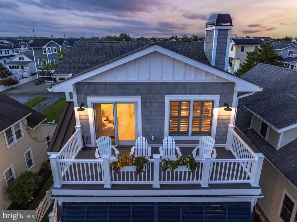
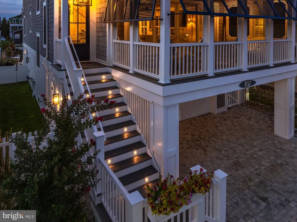
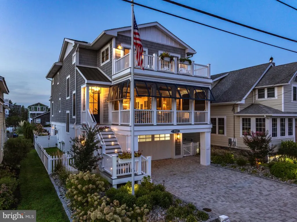
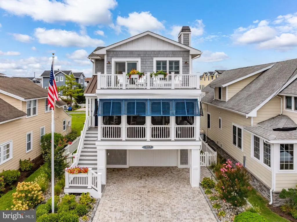
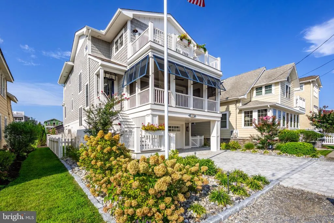
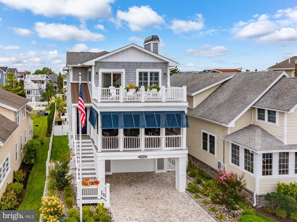
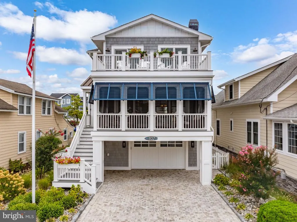
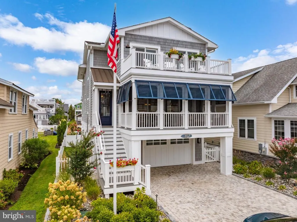
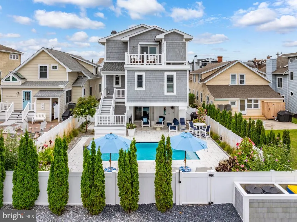
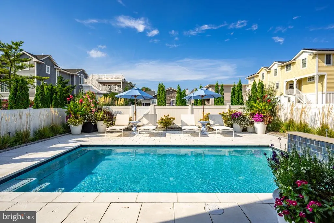
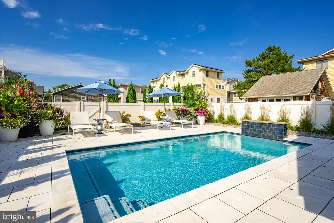
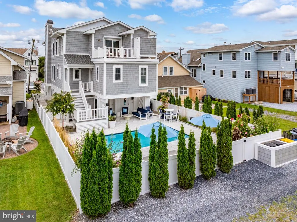
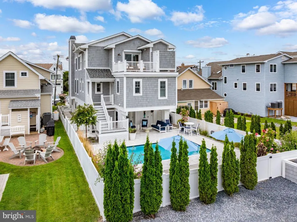
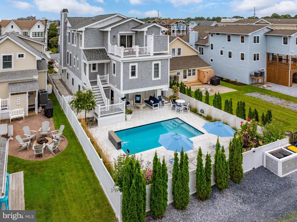
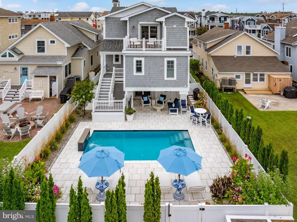
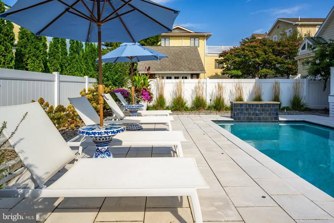
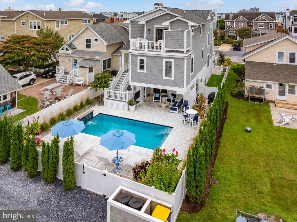
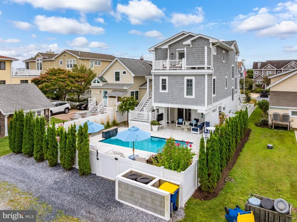
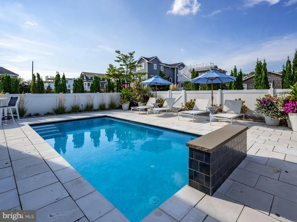
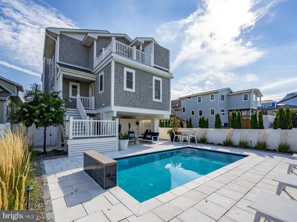
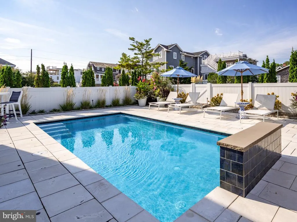
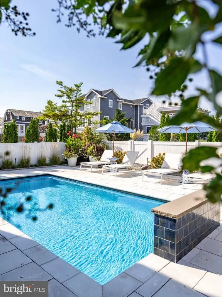
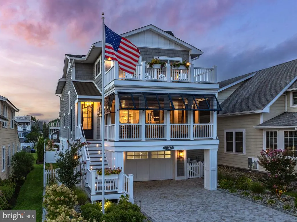
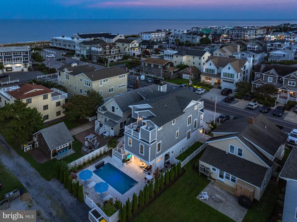
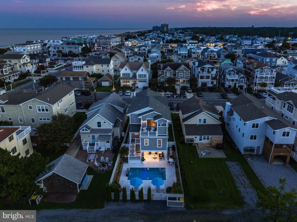
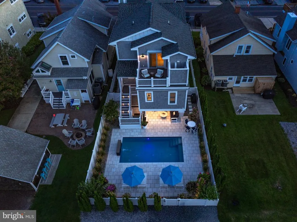
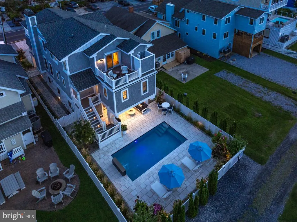
In the heart of Bethany Beach, just steps from the ocean, this gorgeous custom home offers the perfect combination of coastal luxury and effortless beach living. Completed in 2022, it was thoughtfully designed from the ground up with exceptional craftsmanship, elevated finishes, and an unmistakable attention to detail. Ideally located just steps from the beach, boardwalk, restaurants, shops, and everything downtown Bethany Beach has to offer, this home offers the rare ability to truly leave the car behind. From the moment you arrive, beautifully manicured landscaping, custom hardscape, and premium factory-finished NuCedar siding create an inviting sense of arrival. The NuCedar offers timeless coastal appeal along with exceptional durability and weather resistance, while plantation shutters throughout add a tailored, coastal finish, allowing for both privacy and natural light. Enter from the second floor, where an open-concept living and kitchen area creates an inviting space for both entertaining and everyday living. White oak hardwood floors run throughout, lending a warm, cohesive feel from room to room. The kitchen is beautifully appointed with quartz countertops, an oversized island, premium appliances, and custom finishes, perfect for a casual morning coffee or a lively gathering with family and friends. This space flows seamlessly into the living room, anchored by a fireplace that creates a warm, comfortable focal point. A spacious screened-in porch overlooks the energy of downtown Bethany, the perfect setting for morning coffee, an afternoon cocktail, or a relaxed evening after a day at the beach. A guest bedroom on this level offers visitors their own private space, while a thoughtfully designed mudroom off the rear entrance and stairway adds everyday convenience and storage for beach living. The top floor offers even more space and privacy, with two additional guest bedrooms, each paired with a beautifully finished bathroom. A separate office or flex space provides versatility for working from home, and a second porch offers another quiet spot to take in the coastal ambiance. The primary suite is a true retreat, complete with a private balcony, outdoor shower, and glimpses of the ocean. On the ground level, the conditioned garage is currently used as a home gym, offering flexibility for an additional living area, recreation space, or whatever suits your lifestyle. Built-in cabinetry provides abundant storage throughout. Thoughtful design extends well beyond the finishes. For added convenience, the elevator connects every level, providing seamless access from the ground floor to the top level and making it easy to transport groceries, unload luggage, and carry beach essentials throughout. Two geothermal HVAC systems deliver efficient, year-round comfort, while a whole-house Culligan water treatment and reverse osmosis system ensure exceptional water quality throughout the home. A seven-zone whole-house audio system allows music to flow effortlessly between interior and exterior spaces, setting the tone for easy entertaining. The backyard is a private oasis, complete with a heated saltwater in-ground pool that delivers a resort-like escape just steps from the beach, a quiet retreat from the energy of downtown Bethany, made for both relaxing and entertaining. Offered furnished, this is a rare opportunity to own a stunning, nearly new custom home in one of Bethany Beachs most coveted locations, just moments from the sand and surrounded by the charm, walkability, and effortless elegance that define coastal living at its finest.
| Price History | |
|---|---|
| 9/5/2026 | Listed $4,490,000 |
General Features
| Living Area | 2700 |
|---|---|
| Sewer | Public Sewer |
| Heating | Heat Pump(s) |
| Cooling | Central A/C |
| Possession | Settlement |
| Appliances | Built-In Microwave,Built-In Range,Dishwasher,Disposal,Dryer,Exhaust Fan,Extra Refrigerator/Freezer,Icemaker,Instant Hot Water,Oven - Wall,Range Hood,Refrigerator,Stainless Steel Appliances,Washer,Wat |
| Zoning | R-1 |
| Garage Spaces | 2.00 |
| Patio/Porch Features | Deck(s),Patio(s),Porch(es),Screened |
| Architectural Style | Coastal |
| Pool Features | Fenced,Heated,In Ground,Saltwater |
| Security Features | Exterior Cameras,Main Entrance Lock |
| Construction Materials | Frame,Stick Built |
| School District | INDIAN RIVER |
| Year Built | 2022 |
| Levels | 3 |
| Ownership | Fee Simple |
| Cool Fuel | Geothermal |
| Building Name | NONE AVAILABLE |
| Accessibility | Elevator |
| County | SUSSEX |
| New Construction | No |
| Property Type | Residential |
| HOA | No |
| Subdivision Name | BALTIMORE HUNDRED |
| Garage Y/N | Yes |
| Water Access Y/N | No |
| Other Structures | Above Grade |
| Full Baths | 4 |
| Status | ACTIVE |
| Directions | From Route 1,turn on Central Blvd,home is on the left |
| City | BETHANY BEACH |
| Senior Community Y/N | No |
| MLS Area | Baltimore Hundred (31001) |
| Lot Size Units | Square Feet |
| Lot Size Square Feet | 4792.00 |
| Tax Annual Amount | 8495.28 |
| Property Condition | Excellent |
| Structure Type | Detached |
| Condo/Coop Association fee Y/N | No |
| Bathrooms Full Main Level | 1 |
| Bathrooms Count Main Level | 1.00 |
| Price Per Sq Ft Total AG | 1662.96 |
| Vacation Rental Y/N | No |
| Virtual Tour | https://unbranded.youriguide.com/107_central_blvd_ocean_view_de/ |
| Total SQFT | 2700 |
| Location Type | Oceanblock |
| Sussex DE Quadrants | East of Rt 1 |
| Standard Status | Active |
| Year Built Source | Estimated |
| Legal Subdivision | BETHANY BEACH |
| Federal Flood Zone | AE |
Interior Features
| Interior Amenities | Ceiling Fan(s),Combination Kitchen/Living,Crown Moldings,Elevator,Family Room Off Kitchen,Floor Plan - Open,Kitchen - Gourmet,Kitchen - Island,Primary Bath(s),Upgraded Countertops,Water Treat System, |
|---|---|
| Heating Fuel | Geo-thermal |
| Flooring | Hardwood |
| Total Fireplaces | 1 |
| Fireplace Features | Gas/Propane |
| Hot Water | Tankless,Instant Hot Water |
| Basement (Y/N) | No |
| Heating Y/N | Yes |
| Fireplace Y/N | Yes |
| Above Grade Finished Area | 2700 |
| Central Air Y/N | Yes |
| Total Bedrooms | 4 |
| Entry Level | 2 |
| Main Level Bedrooms | 1 |
| LivingAreaSource | Estimated |
| Laundry Type | Main Floor |
| Bedrooms Count All Upper Levels | 3 |
| Bedrooms Count Upper Level 1 | 3 |
| Bathrooms Full Upper Level 1 | 3 |
| Bathrooms Full All Upper Levels | 3 |
| Bathrooms Count Upper Level 1 | 3.00 |
| Bathrooms Count All Upper Levels | 3 |
| Above Grade Finished Area Source | Estimated |
| Above Grade Finished Area Unit Type | Square Feet |
| Total Baths | 4 |
Exterior Features
| Exterior Amenities | BBQ Grill,Extensive Hardscape,Exterior Lighting,Lawn Sprinkler,Outside Shower |
|---|---|
| Pool | Yes - Personal |
| Fencing | Fully,Vinyl |
| Water Source | Public |
| Total Parking Spaces | 6 |
| Garage Features | Additional Storage Area,Garage - Front Entry,Garage Door Opener,Inside Access |
| Type of Parking | Attached Garage,Driveway |
| Foundation Details | Pilings,Slab |
| Water View Y/N | No |
| Lot Dimensions | 40 x 125 |
| Lot Size Acres | 0.11 |
| Water Body Type | Ocean |
| Lot Size Source | Estimated |
| Waterfront Y/N | No |
| Navigable Water Y/N | No |
| Water Oriented Y/N | Yes |
| # of Attached Garage Spaces | 2 |
| LotDimensionsSource | Estimated |
Amenities
- Foreclosure
- Views
- Short Sale
- New Construction
- Adult 55+
- Lease To Own
- No HOA Fees
- Furnished
- Primary On Main
- Air Conditioning
- Seller Finance
- Green
- Fixer Upper
- Horse
- Golf
- Fireplace
- Deck
- Garage
- Basement
- Pool
Property vs Single Family Average in 19930
Price
Taxes
Year Built
 © BRIGHT, All Rights Reserved
