
Address
112 Gipsey Lane, Milton, DE
Price
$ 449,900
Property Attributes
- MLS#DESU2119398
- TypeSingle Family
- Listing Status ACTIVE
- CountySUSSEX
- CityMilton
- AreaBroadkill Hundred
- NeighborhoodCannery Village
- Zip19968
- StyleCoastal,Colonial
- Year Built2006
- Taxes$ 2019
- Price$ 449,900
- Bedrooms3
- Full Bathrooms3
- Half Bathrooms1
- Sqr Footage2923
- Lot Size0.12 Acres
Data Source:
Bright MLS
Property Description
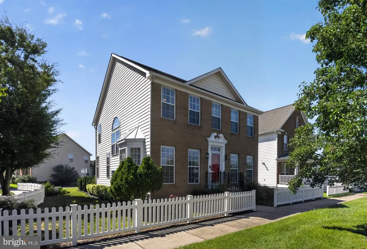
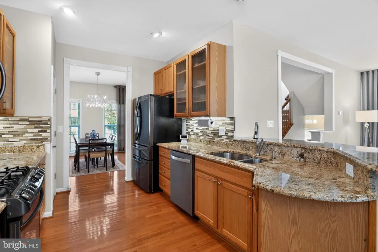
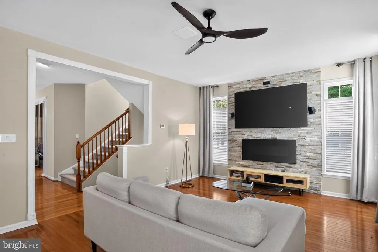
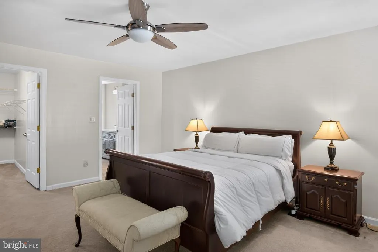
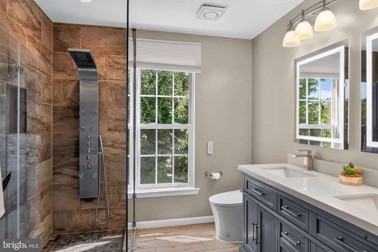
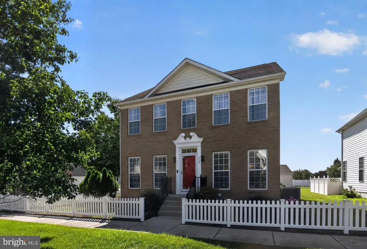
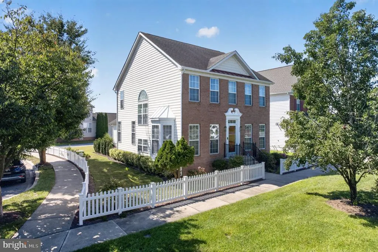
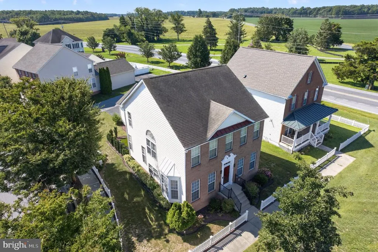
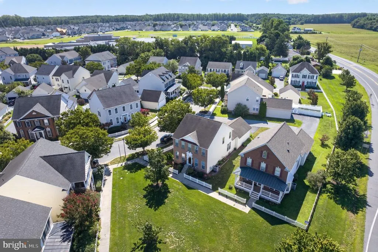
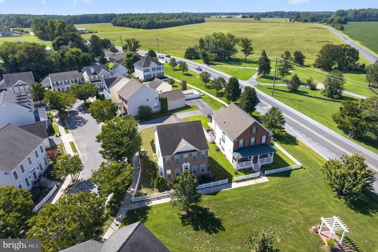
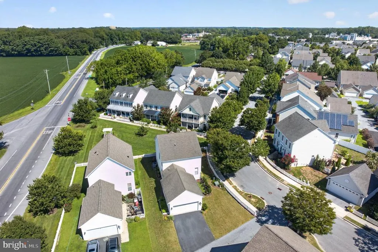
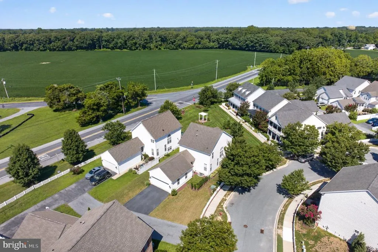
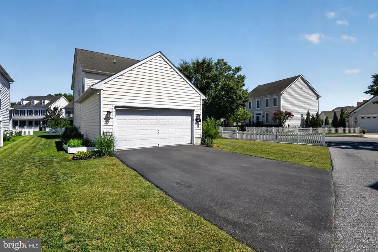
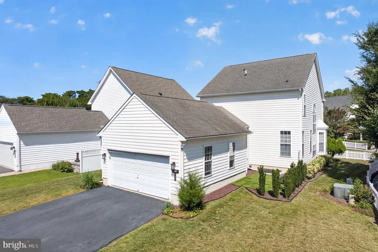
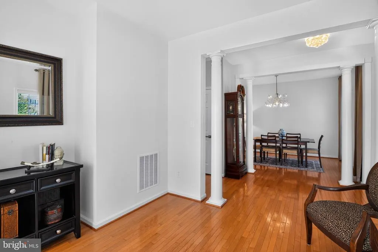
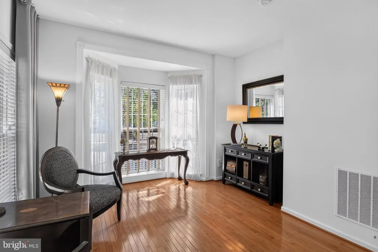
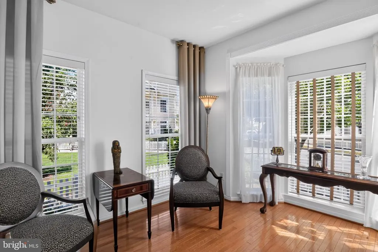
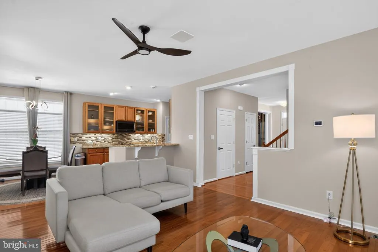
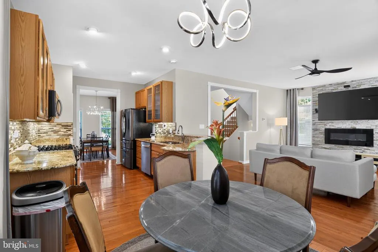
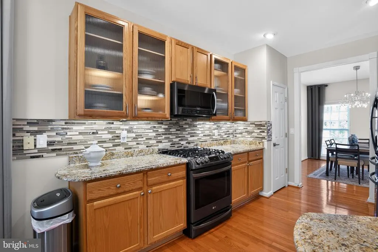
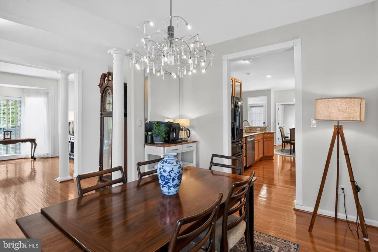
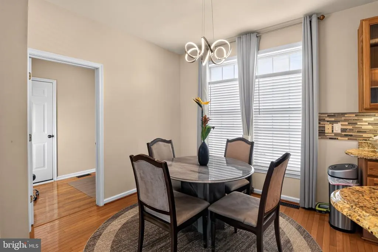
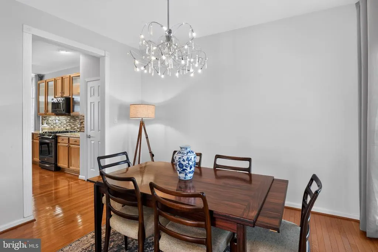
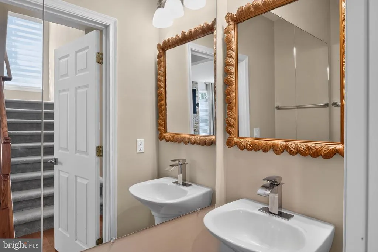
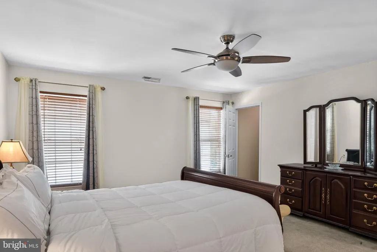
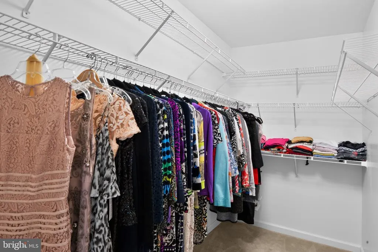
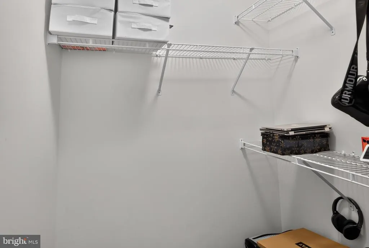
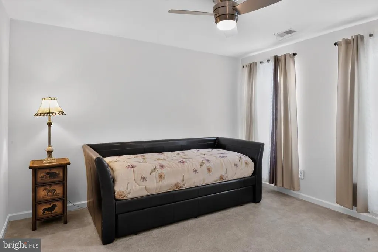
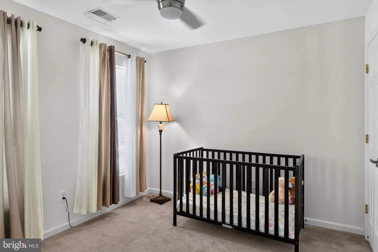
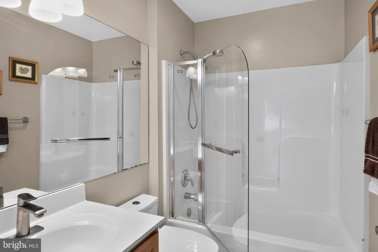
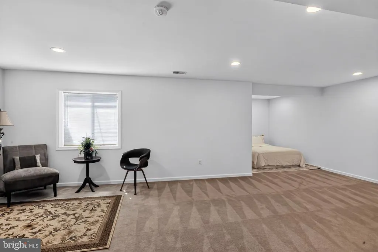
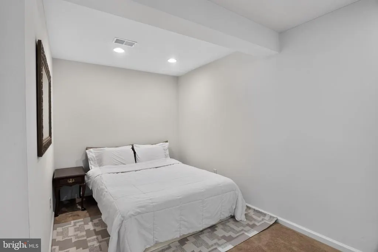
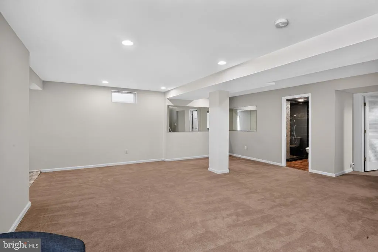
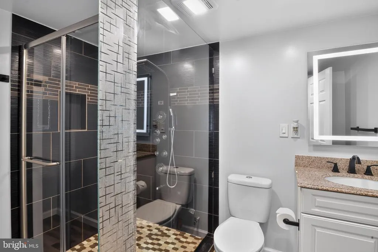
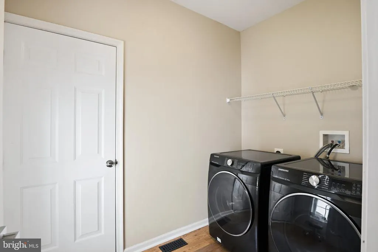
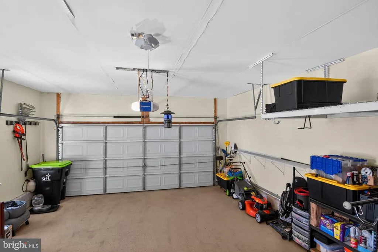
Welcome to Cannery Village, a charming neighborhood known for its colonial-style homes, classic white picket fences, and friendly streetscapes. This inviting home is framed by attractive landscaping, a side porch, and a secluded Astroturf patio area, ideal for enjoying the neighborhoods seasonal character. Inside, warm hard wood floors flow throughout the main-level living areas, creating an elegant and welcoming feel. The home also offers thoughtful technology upgrades for todays lifestyle, including updated (2021-2022) HVAC, black appliances, and programmable Lutron light switches with Wi-Fi and Bluetooth connectivity. Off the foyer, the formal dining room is filled with natural light from floor-to-ceiling windows and features a decorative chandelier, while the bright office or study offers elegant windows and a bay window that brings in additional light. The main level also includes a convenient coat closet, updated powder room, and a naturally lit staircase leading to the upper and lower levels. The family room and kitchen form the heart of the home, offering a bright and comfortable gathering space. Abundant windows, light neutral walls, and recessed lighting enhance the airy feel, while the natural stone fireplace wall with a built-in electric fireplace and centered TV/entertainment panel creates a striking focal point. The adjoining breakfast area features two southern-exposure windows for warmth and natural light. The kitchen is designed for both beauty and functionality, with a peninsula shaped counter, light beechwood-style cabinetry with updated hardware, upgraded granite countertops, a ceramic/glass tile backsplash, under-cabinet lighting, gas cooking, and updated black/stainless appliances. A rear exterior door provides access to the side porch and oversized landscaped side yard, while the laundry room with updated front-loading washer and dryer connects you conveniently to the attached two-car garage. The garage is entered from lane running behind the property and includes both a Tesla charger and a 240 volt outlet for your convenience. On the upper level, three spacious bedrooms feature plush carpeting and ceiling fans. One bedroom includes a walk-in closet, and the shared hall bath and two additional hall closets provide added convenience and storage. The primary suite offers an oversized bedroom, two walk-in closets, and a beautifully updated luxury bath. Refurbished in 2021, the bath includes a Woodbridge soaking tub, smart bidet toilet, Grohe Zen Falls luxury shower panel tower, lighted mirrors, double-sink vanity, elegant cabinetry, ceramic tile walls, and wide-plank ceramic tile flooring. The finished lower level adds valuable living space and flexibility. With a full luxury bath and additional storage, this level is well suited for a recreation room, home gym, media space, or guest area. Two exterior electronic doorbells and a security camera are also included, adding convenience and peace of mind. Residents of Cannery Village enjoy excellent community amenities, including a clubhouse, indoor heated pool, outdoor seasonal pool, and fitness center. The home is conveniently located near Dogfish Head Craft Brewery and just a short drive from historic downtown Milton. Coastal destinations are also within easy reach, including Lewes Beach approximately 12 miles away and Broadkill Beach about 9 miles away. This beautiful home blends timeless charm, thoughtful upgrades, and an ideal location in one of Miltons most beloved communities.
| Elementary School | Middle School | High School |
|---|---|---|
| Milton Elementary School | Mariner Middle School | Cape Henlopen High School |
| Price History | |
|---|---|
| 8/30/2026 | Listed $449,900 |
General Features
| Living Area | 2923 |
|---|---|
| Sewer | Public Sewer |
| Heating | Central,Energy Star Heating System,Forced Air |
| Cooling | Central A/C |
| Utilities | Cable TV Available,Electric Available,Propane - Community,Sewer Available |
| Possession | Settlement |
| Roof | Architectural Shingle,Asphalt |
| Appliances | Built-In Microwave,Built-In Range,Dishwasher,Disposal,Dryer - Electric,Dryer - Front Loading,ENERGY STAR Refrigerator,Exhaust Fan,Oven - Self Cleaning,Oven - Single,Oven/Range - Gas,Washer - Front Lo |
| Zoning | TN |
| HOA Fee | 450.00 |
| Garage Spaces | 2.00 |
| Association Fee Includes | Common Area Maintenance,Management,Pool(s),Recreation Facility,Reserve Funds |
| Architectural Style | Coastal,Colonial |
| Security Features | Carbon Monoxide Detector(s),Fire Detection System |
| Construction Materials | Brick Front,Stick Built,Vinyl Siding |
| School District | CAPE HENLOPEN |
| Year Built | 2006 |
| Electric | 200+ Amp Service,120/240V |
| Levels | 3 |
| Other Fees | 250.00 |
| Tax Year | 2026 |
| Ownership | Fee Simple |
| Cool Fuel | Electric |
| Building Name | NONE AVAILABLE |
| Accessibility | None |
| Assoc Fee Paid Per | Quarterly |
| County | SUSSEX |
| New Construction | No |
| Property Type | Residential |
| Association Amenities | Billiard Room,Club House,Exercise Room,Game Room,Party Room,Pool - Indoor,Pool - Outdoor |
| HOA | Yes |
| Subdivision Name | CANNERY VILLAGE |
| Garage Y/N | Yes |
| Water Access Y/N | No |
| Other Structures | Above Grade,Below Grade |
| Full Baths | 3 |
| Status | ACTIVE |
| Directions | From Lewes Rd 1 and Rt 9,west on Rt 9 toward Georgetown,Right onto RT 5 Harbison Rd,Right onto Chestnut Street to immediate right onto Summer Walk Blvd to immediate right onto Ellison Dr. to 4th hous |
| City | MILTON |
| Disclosures | Lead Based Paint - Federal,Prop Disclosure,Radon,Subject to Condo/HOA Docs |
| Other Fees Frequency | One Time |
| Association Name | CANNNERY CITIZEN'S ASSOCIATION |
| Senior Community Y/N | No |
| MLS Area | Broadkill Hundred (31003) |
| Lot Size Units | Square Feet |
| Lot Size Square Feet | 5227.00 |
| Tax Assessed Value | 451700.0 |
| Tax Annual Amount | 2019.0 |
| Property Condition | Excellent |
| Structure Type | Detached |
| Condo/Coop Association fee Y/N | No |
| Bathrooms Count Main Level | 1.00 |
| Price Per Sq Ft Total AG | 226.19 |
| Acceptable Financing | Cash,Conventional,Other |
| Community Pool Features | Heated,In Ground,Indoor |
| Historic Y/N | No |
| Vacation Rental Y/N | No |
| Virtual Tour | https://HomeJab.vr-360-tour.com/e/6G4BoDuzVXE/e |
| Total SQFT | 3026 |
| Sussex DE Quadrants | Between Rt 1 & 113 |
| Standard Status | Active |
| Year Built Source | Assessor |
| Legal Subdivision | CANNERY VILLAGE |
Interior Features
| Interior Amenities | Bathroom - Soaking Tub,Bathroom - Stall Shower,Bathroom - Walk-In Shower,Built-Ins,Floor Plan - Traditional,Kitchen - Eat-In,Kitchen - Gourmet,Window Treatments,Carpet,Combination Kitchen/Living,Fami |
|---|---|
| Heating Fuel | Propane - Metered |
| Basement | Daylight,Partial,Fully Finished,Heated,Improved,Sump Pump |
| Total Fireplaces | 1 |
| Fireplace Features | Electric |
| Hot Water | 60+ Gallon Tank |
| Basement (Y/N) | Yes |
| Heating Y/N | Yes |
| Window Features | Double Pane,Screens |
| Fireplace Y/N | Yes |
| Above Grade Finished Area | 1989 |
| Half Baths | 1 |
| Central Air Y/N | Yes |
| Total Bedrooms | 3 |
| Below Grade Finished Area | 934 |
| Room Type | Dining Room,Primary Bedroom,Bedroom 2,Bedroom 3,Kitchen,Family Room,Den,Foyer,Breakfast Room,Exercise Room,Laundry,Bathroom 2,Bathroom 3,Primary Bathroom,Additional Bedroom |
| Below Grade Finished Area Unit Type | Square Feet |
| LivingAreaSource | Estimated |
| Laundry Type | Main Floor |
| Below Grade Unfin Area Units | Square Feet |
| Below Grade Unfin SQFT | 103 |
| Below Grade Unfin SQFT Source | Estimated |
| Below Grade Finished Area Source | Estimated |
| Bedrooms Count All Upper Levels | 3 |
| Bedrooms Count Upper Level 1 | 3 |
| Bathrooms Half Main Level | 1 |
| Bathrooms Full Upper Level 1 | 2 |
| Bathrooms Full Lower Level 1 | 1 |
| Bathrooms Full All Upper Levels | 2 |
| Bathrooms Full All Lower Levels | 1 |
| Bathrooms Count Upper Level 1 | 2.00 |
| Bathrooms Count Lower Level 1 | 1.00 |
| Bathrooms Count All Upper Levels | 2 |
| Bathrooms Count All Lower Levels | 1 |
| Above Grade Unfin Area Units | Square Feet |
| Above Grade Unfin SQFT Source | Estimated |
| Above Grade Finished Area Source | Estimated |
| Above Grade Finished Area Unit Type | Square Feet |
| Total Baths | 4 |
Exterior Features
| Exterior Amenities | Street Lights,Sidewalks,Gutter System,Exterior Lighting |
|---|---|
| Pool | Yes - Community |
| Parking Features | Asphalt Driveway |
| Water Source | Public |
| Inclusions | Tesla Home charger |
| Total Parking Spaces | 4 |
| Garage Features | Garage - Rear Entry,Garage Door Opener,Inside Access |
| Type of Parking | Attached Garage,Driveway,On Street |
| Foundation Details | Concrete Perimeter,Passive Radon Mitigation |
| Spa | No |
| Water View Y/N | No |
| Lot Size Acres | 0.12 |
| Lot Size Source | Assessor |
| Waterfront Y/N | No |
| Land Assessed Value | 92500.00 |
| Navigable Water Y/N | No |
| Water Oriented Y/N | No |
| # of Attached Garage Spaces | 2 |
Room Details
| Room | Dimensions | Level | Flooring | Details |
|---|---|---|---|---|
| Additional Bedroom | Lower 1 | Flooring - Carpet | ||
| Bathroom 2 | Upper 1 | Flooring - Tile/Brick | ||
| Bathroom 3 | Lower 1 | Flooring - Tile/Brick | ||
| Bedroom 2 | Upper 1 | Flooring - Carpet | ||
| Bedroom 3 | Upper 1 | Flooring - Carpet | ||
| Breakfast Room | Main | Flooring - HardWood | ||
| Den | Main | Flooring - HardWood | ||
| Dining Room | Main | Flooring - HardWood | ||
| Exercise Room | Lower 1 | Flooring - Carpet | ||
| Exercise Room | Lower 1 | Flooring - Carpet | ||
| Family Room | Main | Ceiling Fan(s),Flooring - HardWood,Fireplace - Electric | ||
| Family Room | Lower 1 | Flooring - Carpet | ||
| Foyer | Main | Flooring - HardWood | ||
| Kitchen | Main | Countertop(s) - Granite,Flooring - Solid Hardwood,Pantry | ||
| Laundry | Main | Flooring - Solid Hardwood | ||
| Primary Bathroom | Upper 1 | Crown Molding,Flooring - Tile/Brick,Lighting - Recessed | ||
| Primary Bedroom | Upper 1 | Attached Bathroom,Ceiling Fan(s),Flooring - Carpet,Walk-In Closet(s) |
Amenities
- Foreclosure
- Views
- Short Sale
- New Construction
- Adult 55+
- Lease To Own
- No HOA Fees
- Furnished
- Primary On Main
- Air Conditioning
- Seller Finance
- Green
- Fixer Upper
- Horse
- Golf
- Fireplace
- Deck
- Garage
- Basement
- Pool
Property vs Single Family Average in 19968
Price
Taxes
Year Built
Visits
 © BRIGHT, All Rights Reserved
