

Price Reduction - Views - Primary on Main
Address
10348 Memory Road, Harrington, DE
Price
$ 599,000
Property Attributes
- MLS#DESU2115992
- TypeSingle Family
- Listing Status ACTIVE
- CountySUSSEX
- CityHarrington
- AreaNanticoke Hundred
- Zip19952
- StyleTraditional
- Year Built1982
- Taxes$ 1413
- Price$ 599,000
- Bedrooms4
- Full Bathrooms3
- Half Bathrooms0
- Sqr Footage2100
- Lot Size5 Acres
Data Source:
Bright MLS
Property Description
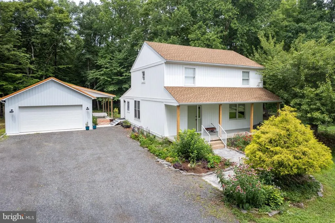
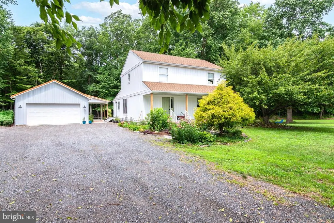
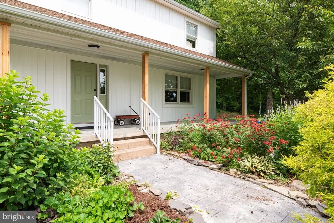
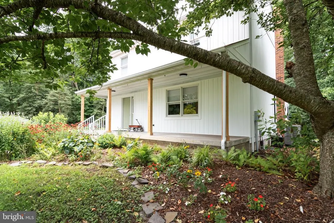
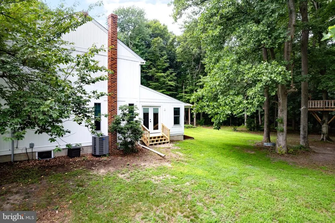
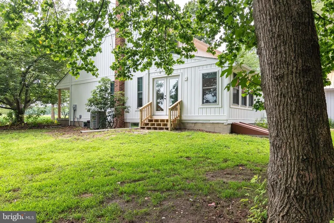
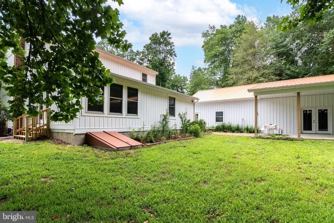
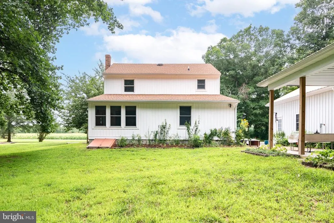
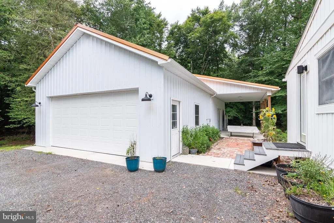
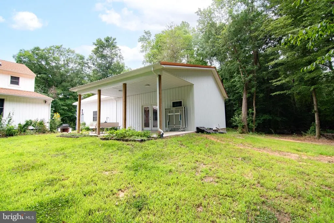
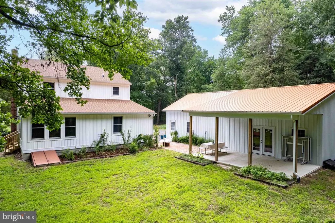
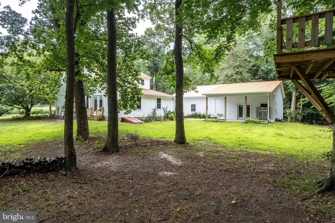
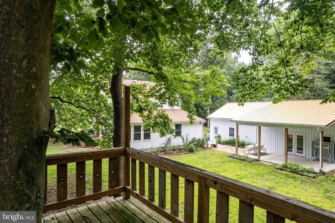
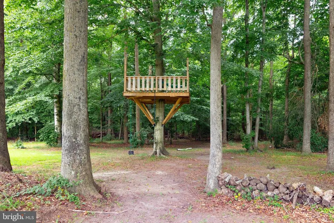
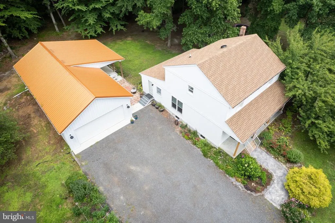
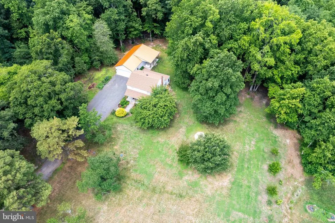
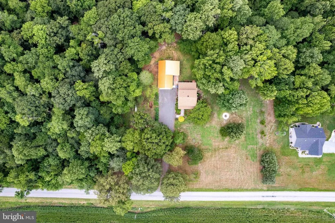
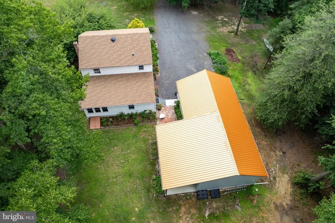
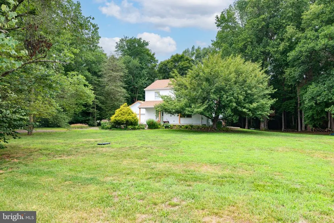
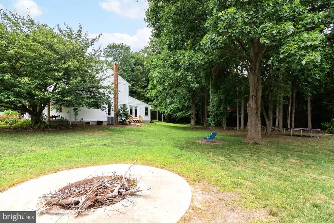
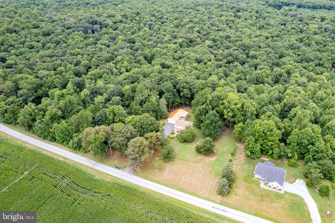
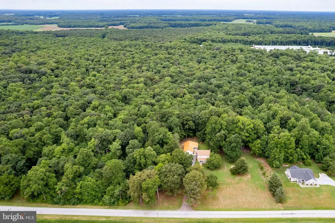
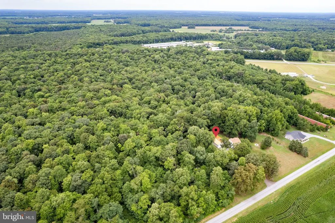
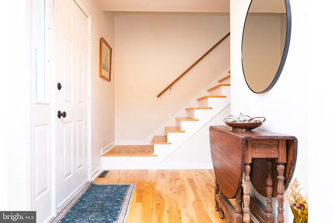
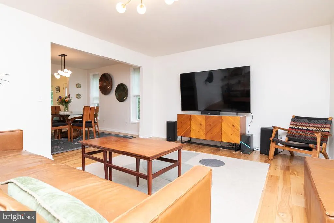
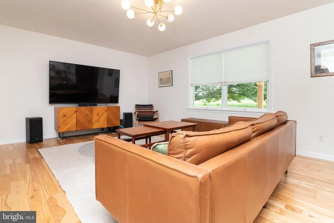
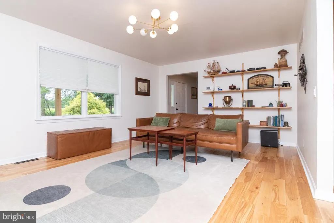
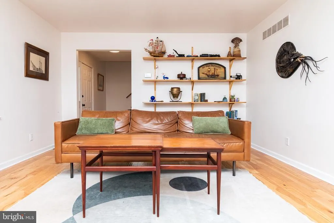
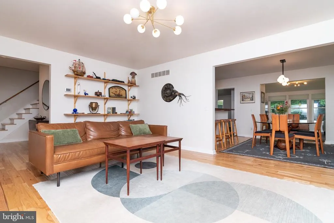
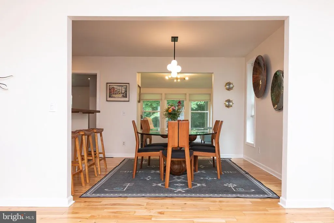
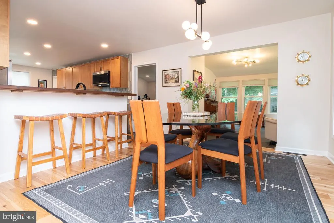
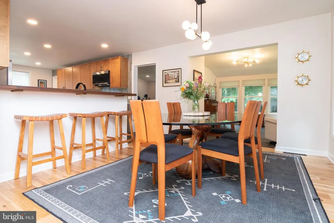
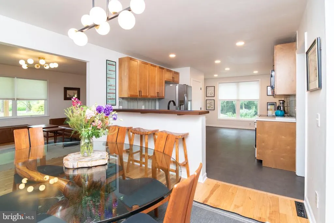
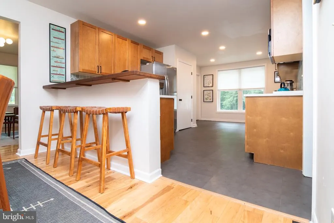
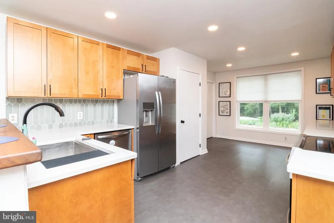
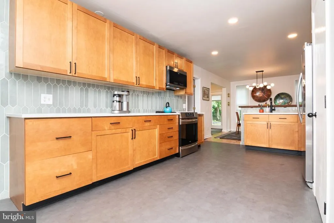
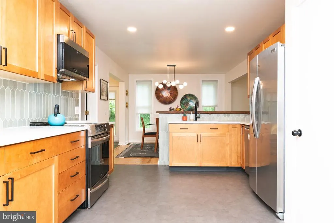
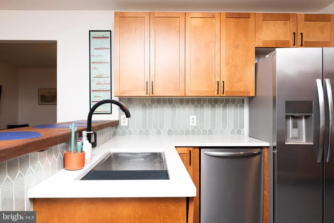
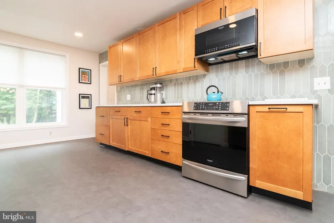
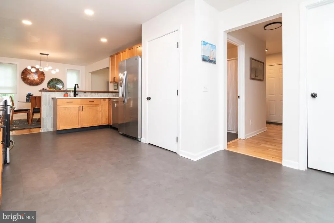
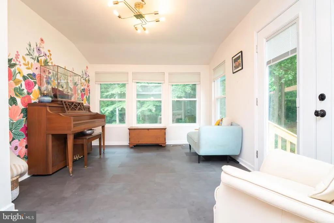
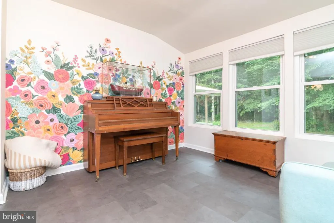
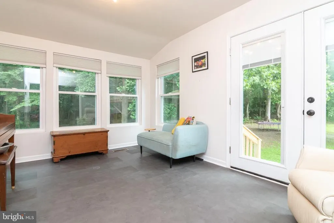
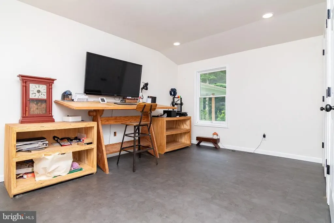
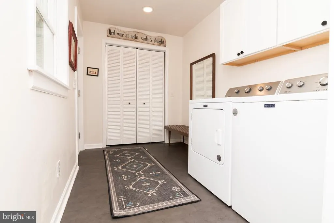
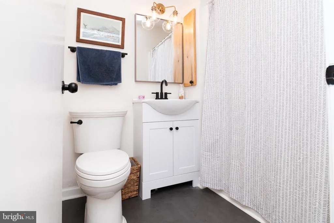
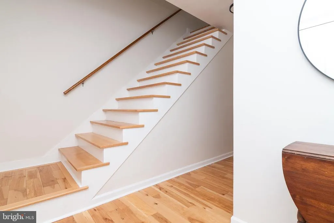
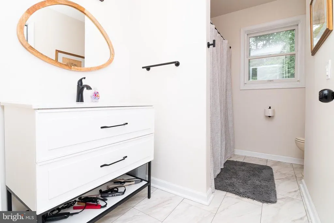
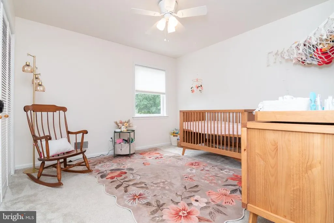
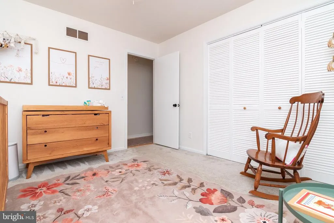
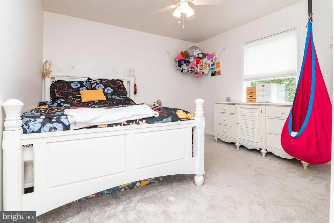
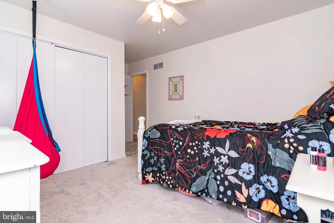
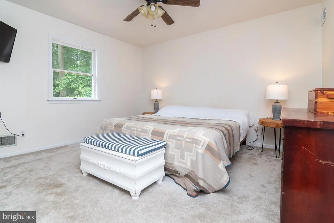
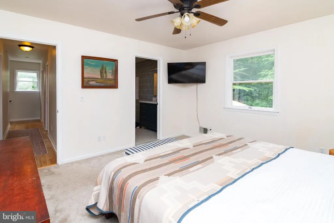
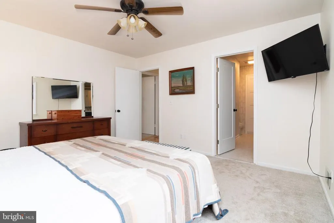
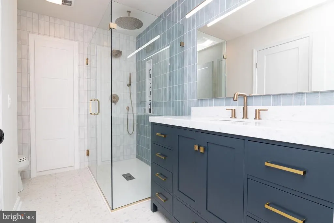
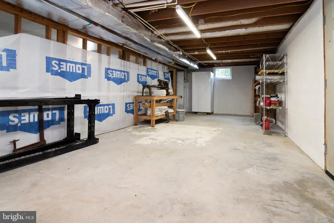
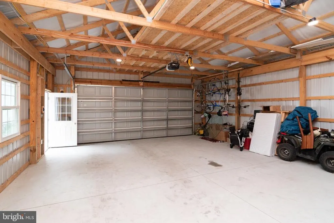
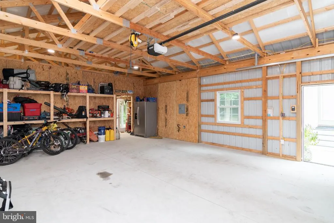
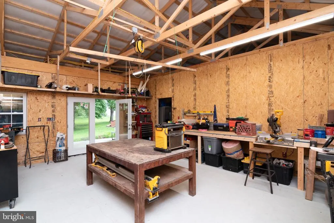
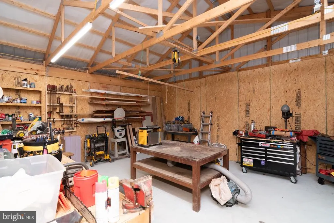
Some homes are renovated. Others are thoughtfully transformed. This private country retreat is the latter. Nestled among mature trees on a beautifully landscaped five acre homesite, this extensively updated 4-bedroom, 3-bath home offers the perfect blend of modern comfort, quality craftsmanship, and peaceful rural surroundings. Since 2021, nearly every aspect of the home and property has been thoughtfully improved, creating a truly move-in-ready retreat. The welcoming front porch leads into bright, open living spaces featuring3/4-inch solid birch hardwood flooring throughout the main living areas, complemented by luxury vinyl plank flooring throughout the remainder of the first floor. Natural light fills the home, highlighting the quality finishes and easy flow throughout. The beautifully renovated kitchen featuresquartz countertops, abundant cabinetry, contemporary finishes, and opens seamlessly to the dining area and sunroom overlooking the private backyard. Whether enjoying everyday meals or hosting, these spaces offer peaceful views of the surrounding property. The flexible floor plan includes a first-floor bedroom and full bath. The second floor offers a spacious primary suite and updated ensuite bath featuring an oversized walk-in shower, a walk-in closetand separate linen closet. Two additional bedrooms and another full bath complete the upper level. A large unfinished basement provides excellent storage and offers endless possibilities for future expansion, hobbies, recreation, or workspace. Step outside and discover what makes this property truly special. Mature trees create a private, shaded setting, while thoughtfully designed landscaping enhances the natural beauty of the property. The grounds include two peach trees, two apple trees, one plum tree, and a custom-built treehouse tucked among the woods. Added in 2023, the24' x 48' detached pole buildingincludes an oversized two-car garage, dedicated workshop space, and a12' x 24' lean-to, offering flexibility for storage, equipment, projects, or recreational vehicles. Recent improvements provide added peace of mind, including anew roof (2024)with a transferable warranty,new HVAC heat pump (2025)with a transferable warranty, and ahot water heater (2021). The home is serviced entirely by electric through Delaware Electric Cooperative. Beautifully updated, meticulously maintained, and surrounded by nature, this property offers the privacy, space, and functionality that are increasingly difficult to find.
| Price History | |
|---|---|
| 7/13/2026 | Listed $625,000 |
| 8/28/2026 | 5$599,000 |
General Features
| Living Area | 2100 |
|---|---|
| Sewer | Gravity Sept Fld |
| Heating | Heat Pump(s) |
| Cooling | Central A/C |
| Possession | Settlement |
| Zoning | AR-1 |
| Garage Spaces | 2.00 |
| Architectural Style | Traditional |
| Construction Materials | Frame |
| School District | WOODBRIDGE |
| Year Built | 1982 |
| Electric | 200+ Amp Service |
| Levels | 2 |
| Tax Year | 2025 |
| Ownership | Fee Simple |
| Cool Fuel | Electric |
| Building Name | NONE AVAILABLE |
| Accessibility | None |
| County | SUSSEX |
| New Construction | No |
| Property Type | Residential |
| HOA | No |
| Subdivision Name | NONE AVAILABLE |
| Garage Y/N | Yes |
| Water Access Y/N | No |
| Other Structures | Above Grade,Below Grade |
| Full Baths | 3 |
| Status | ACTIVE |
| Directions | Follow GPS-For Sale sign will be in the yard. |
| City | HARRINGTON |
| Senior Community Y/N | No |
| MLS Area | Nanticoke Hundred (31011) |
| Lot Size Units | Square Feet |
| Lot Size Square Feet | 217800.00 |
| Tax Annual Amount | 1413.0 |
| Property Condition | Excellent |
| Structure Type | Detached |
| Condo/Coop Association fee Y/N | No |
| Bathrooms Full Main Level | 1 |
| Bathrooms Count Main Level | 1.00 |
| Price Per Sq Ft Total AG | 285.24 |
| Acceptable Financing | Cash,Conventional,FHA,USDA,VA |
| Vacation Rental Y/N | No |
| Total SQFT | 2976 |
| Sussex DE Quadrants | Between Rt 113 & 13 |
| Standard Status | Active |
| Year Built Source | Estimated |
Interior Features
| Heating Fuel | Electric |
|---|---|
| Basement | Full,Outside Entrance,Unfinished |
| Hot Water | Electric |
| Basement (Y/N) | Yes |
| Heating Y/N | Yes |
| Fireplace Y/N | No |
| Above Grade Finished Area | 2100 |
| Central Air Y/N | Yes |
| Total Bedrooms | 4 |
| Room Type | Living Room,Primary Bedroom,Bedroom 2,Bedroom 3,Kitchen,Bedroom 1,Sun/Florida Room,Laundry,Bathroom 1,Bathroom 2,Attic,Primary Bathroom |
| Main Level Bedrooms | 1 |
| Below Grade Finished Area Unit Type | Square Feet |
| LivingAreaSource | Estimated |
| Below Grade Unfin Area Units | Square Feet |
| Below Grade Unfin SQFT | 876 |
| Below Grade Unfin SQFT Source | Estimated |
| Below Grade Finished Area Source | Assessor |
| Bedrooms Count All Upper Levels | 3 |
| Bedrooms Count Upper Level 1 | 3 |
| Bathrooms Full Upper Level 1 | 2 |
| Bathrooms Full All Upper Levels | 2 |
| Bathrooms Count Upper Level 1 | 2.00 |
| Bathrooms Count All Upper Levels | 2 |
| Above Grade Finished Area Source | Estimated |
| Above Grade Finished Area Unit Type | Square Feet |
| Total Baths | 3 |
Exterior Features
| Pool | No Pool |
|---|---|
| Lot Features | Backs to Trees,Landscaping,Partly Wooded,Private,Rural |
| Water Source | Well |
| Total Parking Spaces | 2 |
| Garage Features | Additional Storage Area,Garage - Front Entry,Oversized |
| Type of Parking | Detached Garage,Off Street |
| Land Use Code | 1 1 |
| Foundation Details | Block |
| Water View Y/N | No |
| Lot Dimensions | 0.00 x 0.00 |
| Lot Size Acres | 5.00 |
| Lot Size Source | Assessor |
| Waterfront Y/N | No |
| Navigable Water Y/N | No |
| Water Oriented Y/N | No |
| # of Detached Garage Spaces | 2 |
| LotDimensionsSource | Assessor |
Room Details
| Room | Dimensions | Level | Flooring | Details |
|---|---|---|---|---|
| Attic | Upper 1 | Attic - Pull-Down Stairs,Attic - Walk-Up | ||
| Bathroom 1 | Main | Flooring - Luxury Vinyl Plank | ||
| Bathroom 2 | Upper 1 | Bathroom - Tub Shower,Flooring - Luxury Vinyl Plank | ||
| Bedroom 1 | Main | Flooring - Luxury Vinyl Plank | ||
| Bedroom 2 | Upper 1 | Flooring - Carpet | ||
| Bedroom 3 | Upper 1 | Flooring - Carpet | ||
| Kitchen | Main | Breakfast Bar,Countertop(s) - Quartz,Dining Area,Flooring - Luxury Vinyl Plank,Kitchen - Electric Cooking,Pantry | ||
| Laundry | Main | Flooring - Luxury Vinyl Plank | ||
| Living Room | Main | Flooring - HardWood | ||
| Primary Bathroom | Upper 1 | Flooring - Ceramic Tile,Walk-In Closet(s) | ||
| Primary Bedroom | Upper 1 | Flooring - Carpet | ||
| Sun/Florida Room | Main | Flooring - Luxury Vinyl Plank |
Amenities
- Foreclosure
- Views
- Short Sale
- New Construction
- Adult 55+
- Lease To Own
- No HOA Fees
- Furnished
- Primary On Main
- Air Conditioning
- Seller Finance
- Green
- Fixer Upper
- Horse
- Golf
- Fireplace
- Deck
- Garage
- Basement
- Pool
Property vs Single Family Average in 19952
Price
Taxes
Year Built
Visits
 © BRIGHT, All Rights Reserved
