

Views
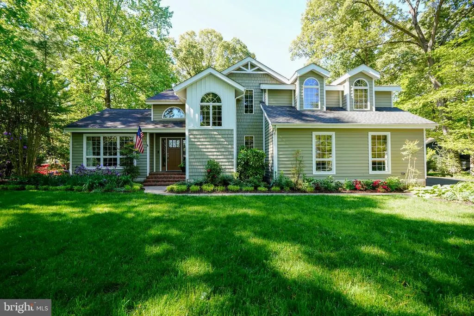
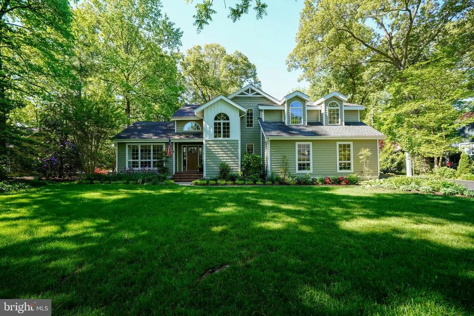
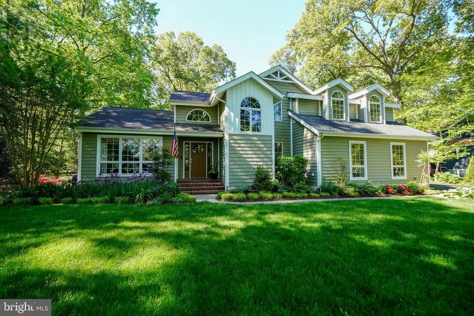
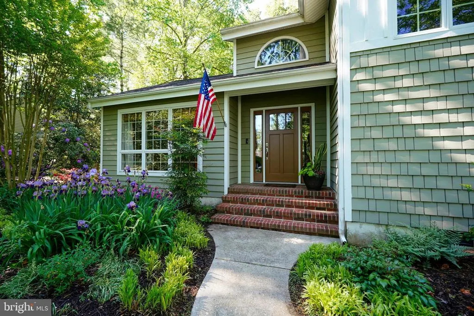
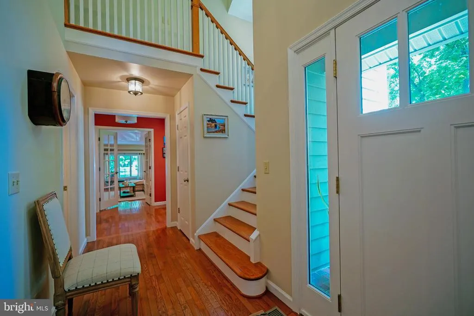
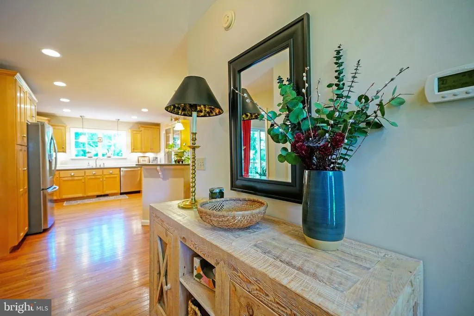
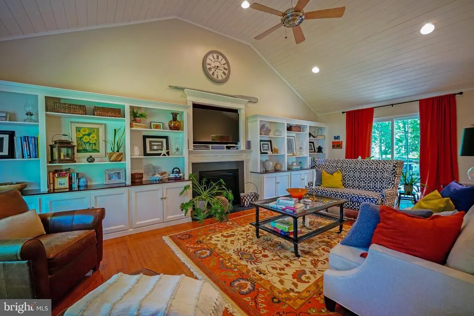
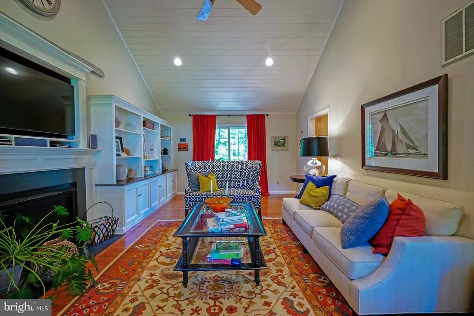
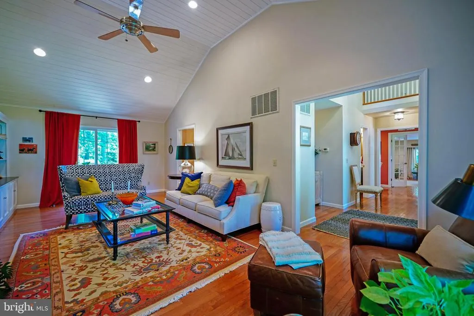
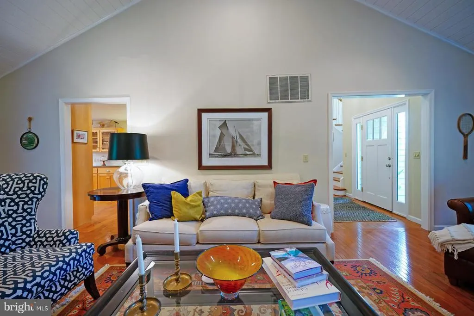
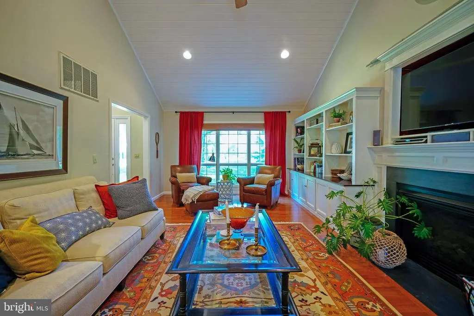
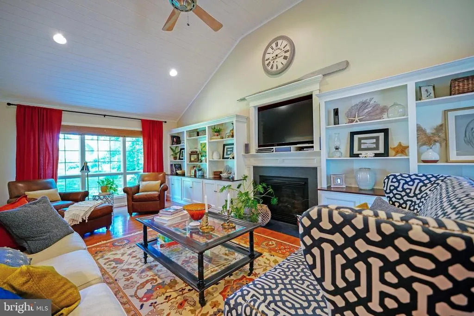
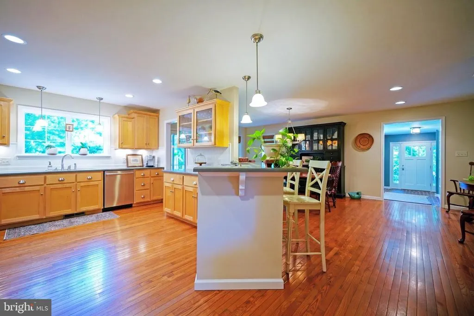
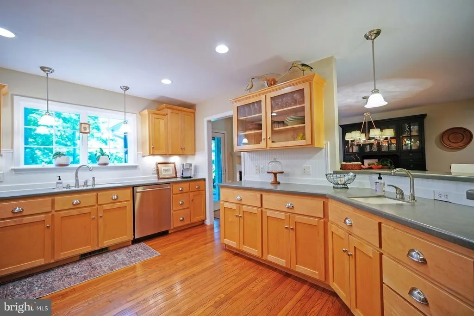
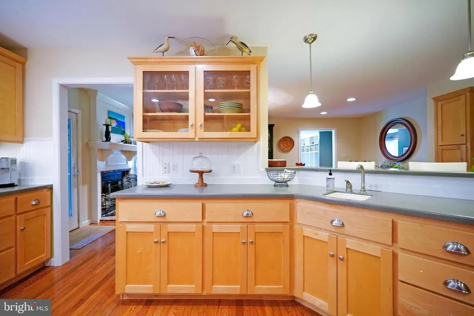
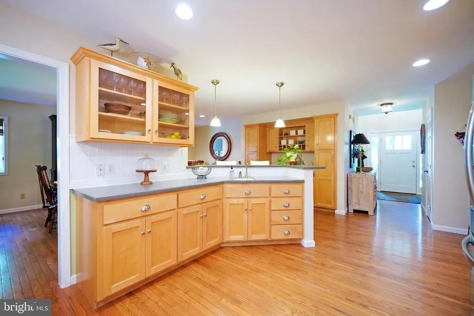
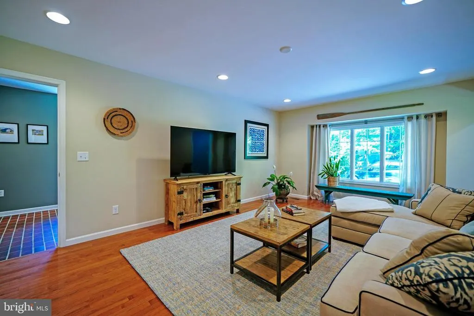
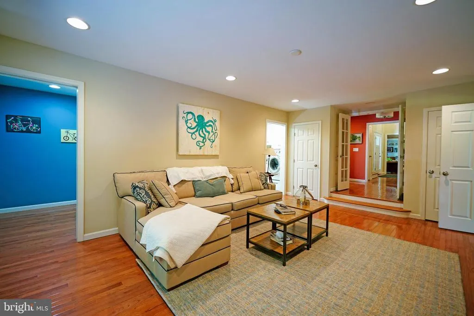
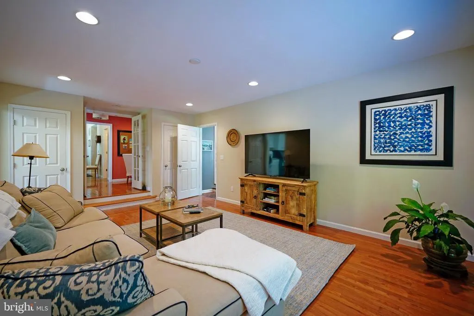
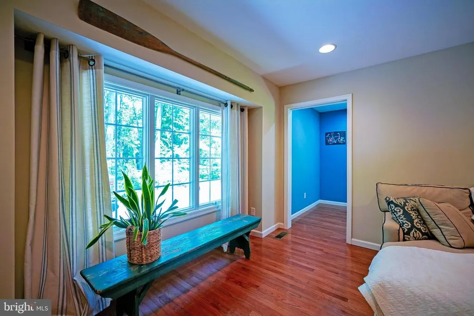
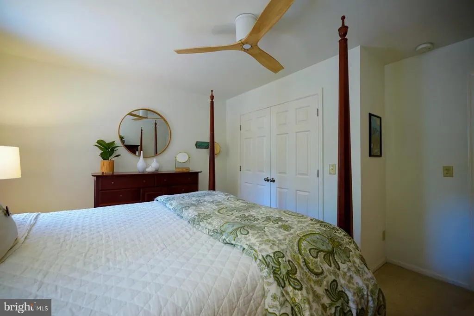
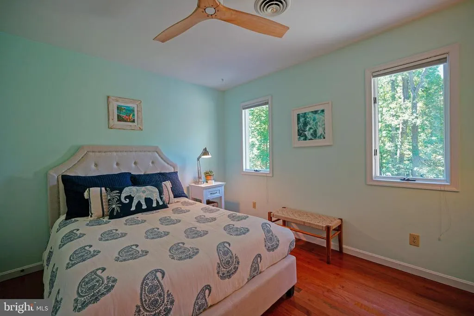
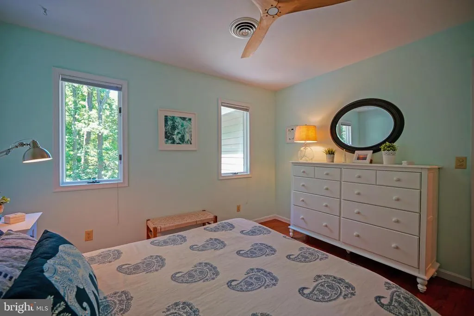
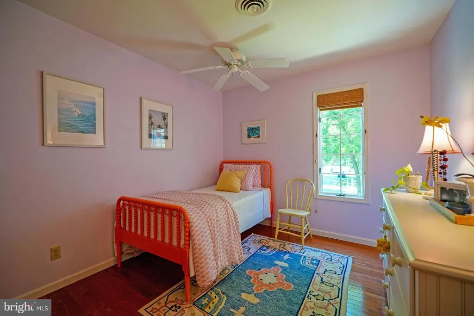
Address
30792 Molly B Road, Lewes, DE
Price
$ 799,900
Property Attributes
- MLS#DESU2112902
- TypeSingle Family
- Listing Status ACTIVE
- CountySUSSEX
- CityLewes
- AreaLewes Rehoboth Hundred
- NeighborhoodMallard Point
- Zip19958
- StyleCoastal,Contemporary,Traditional
- Year Built1991
- Taxes$ 951
- Price$ 799,900
- Bedrooms4
- Full Bathrooms2
- Half Bathrooms1
- Sqr Footage3147
- Lot Size0.57 Acres
Data Source:
Bright MLS
Property Description
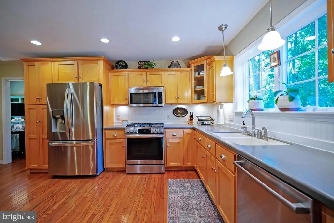
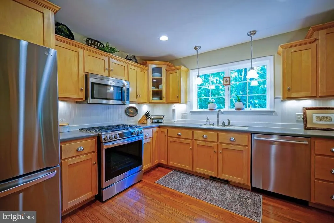
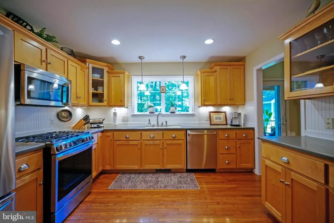
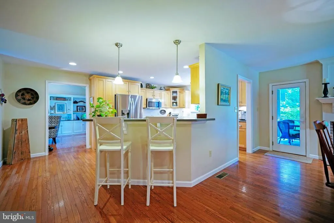
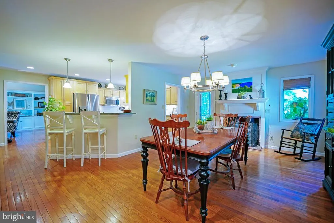
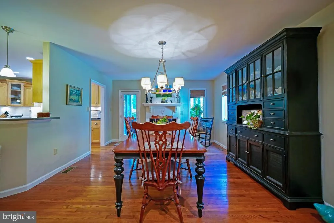
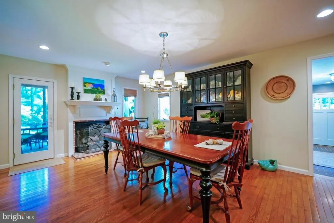
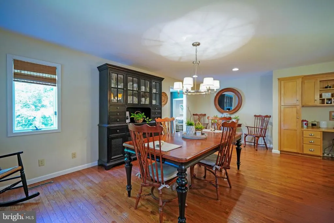
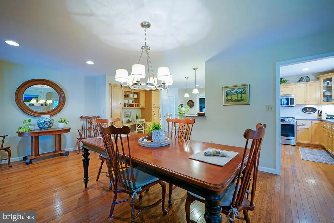
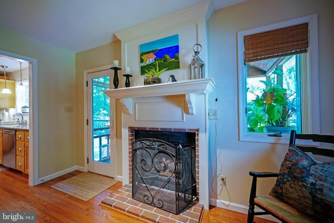
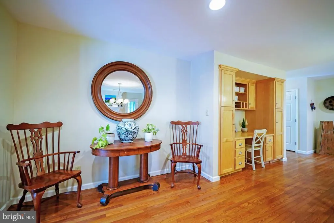
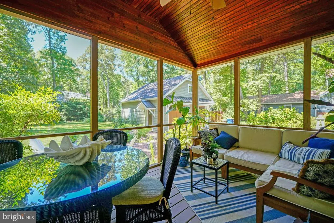
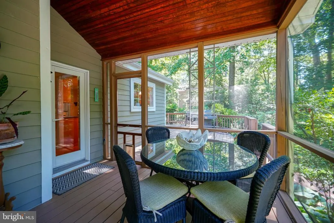
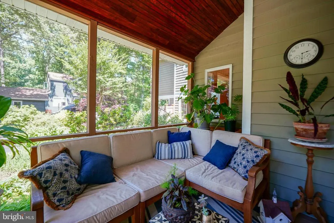
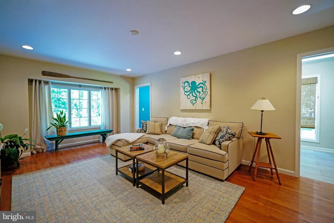
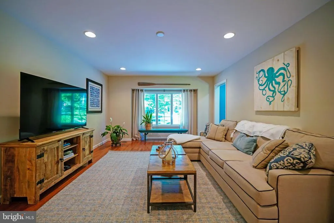
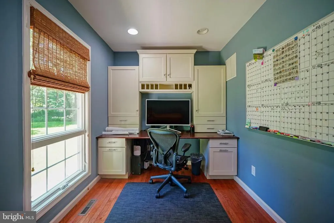
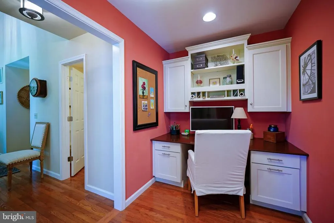
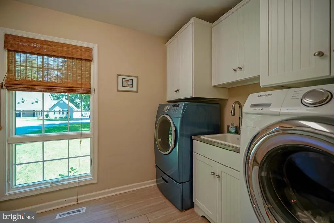
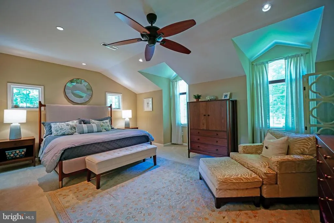
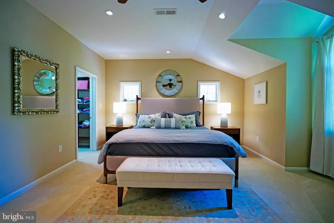
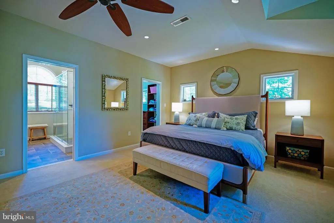
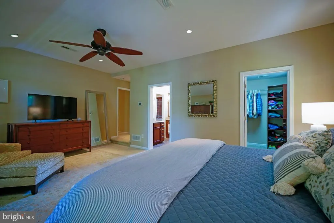
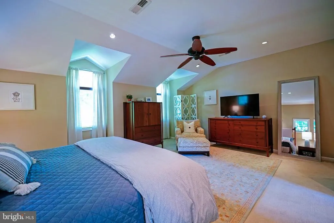
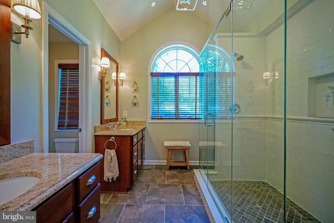
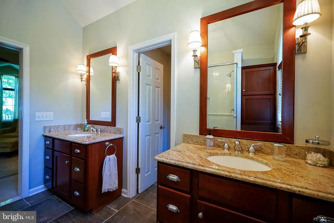
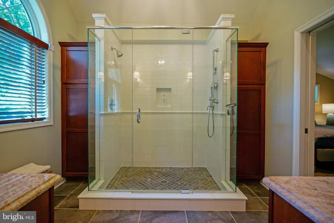
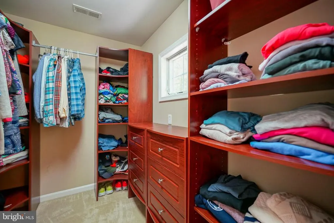
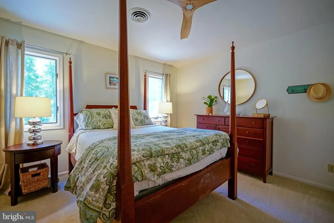
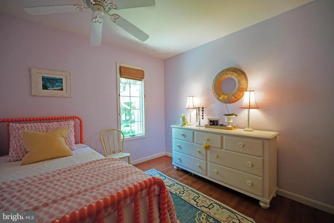
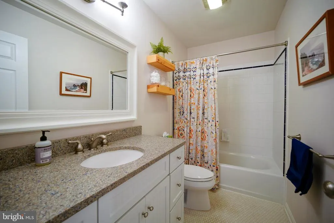
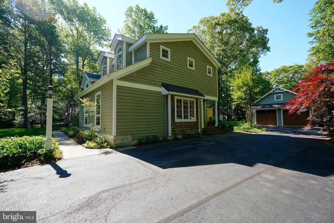
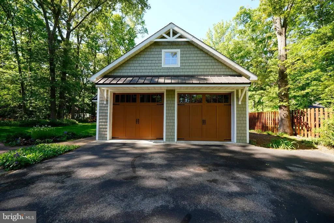
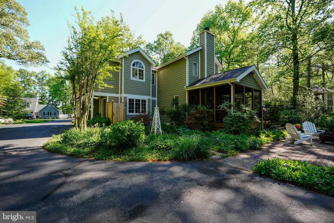
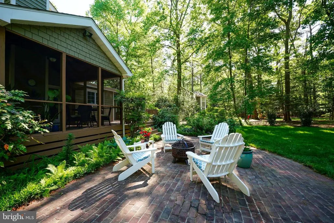
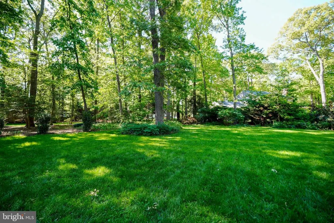
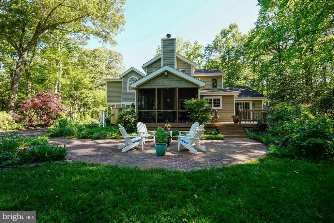
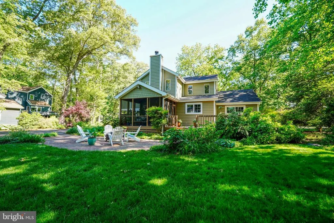
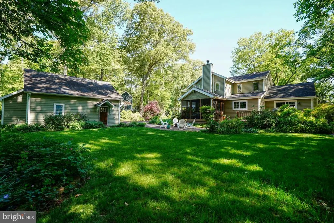
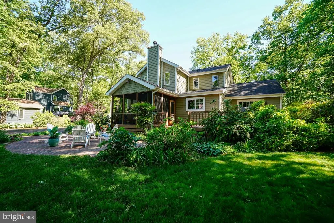
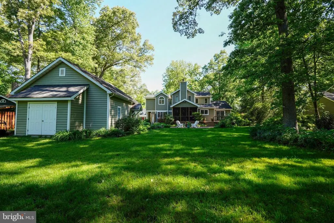
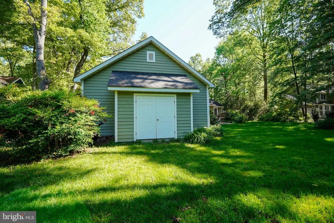
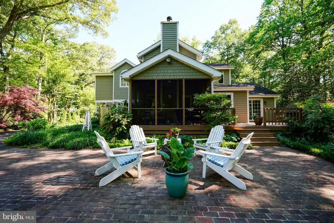
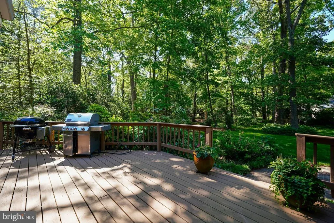
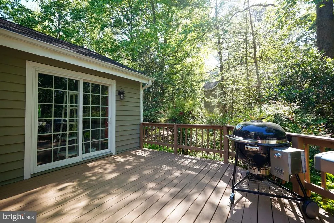
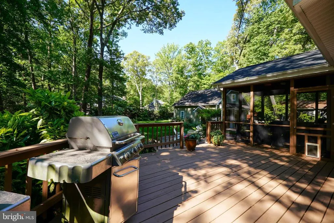
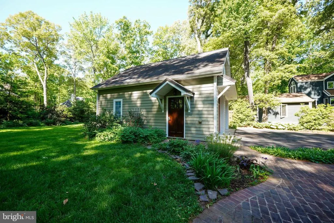
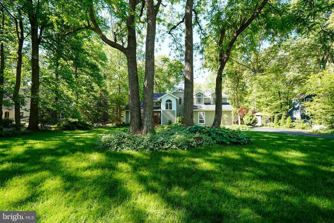
Welcome to Mallard Pointa distinguished enclave surrounded by mature trees and serene natural landscapes. This tranquil community offers exclusive access to Red Mill Pond via a private launch, ideal for kayaking, fishing, and water recreation. The thoughtfully designed first floor delivers an ideal balance of formal and casual living. A sophisticated living room and a comfortable family room provide distinct spaces for everyday relaxation, while the dining area sets the stage for memorable gatherings. The well-appointed kitchen serves as the heart of the home, offering ample workspace and seamless flow to the surrounding living areas. Two dedicated office rooms on the main level offer the flexibility today's lifestyle demandswhether for working from home, a private study, or a creative space. Step outside to enjoy not one, but two exceptional outdoor living areas: an expansive deck perfect for entertaining, and a screened porch that invites year-round enjoyment of the surrounding natural beautyrain or shine. Upstairs, the private primary suite is a true sanctuary, complete with a well-appointed full bathroom. Three additional generously sized bedrooms share a second full hall bath, providing comfortable accommodations for family or guests. Completing this exceptional property is a detached two-car garage, providing abundant storage and parking, alongside a beautifully manicured backyard that serves as a private outdoor retreatperfect for relaxing, gardening, or entertaining. A rare combination of thoughtful design, flexible living spaces, and stunning outdoor settingsthis home truly has it all. BACK ON MARKET! Don't miss this Opportunity!
| Price History | |
|---|---|
| 6/8/2026 | Listed $799,900 |
General Features
| Living Area | 3147 |
|---|---|
| Sewer | Public Sewer |
| Heating | Heat Pump(s),Zoned |
| Cooling | Central A/C,Zoned |
| Possession | Settlement |
| Roof | Architectural Shingle |
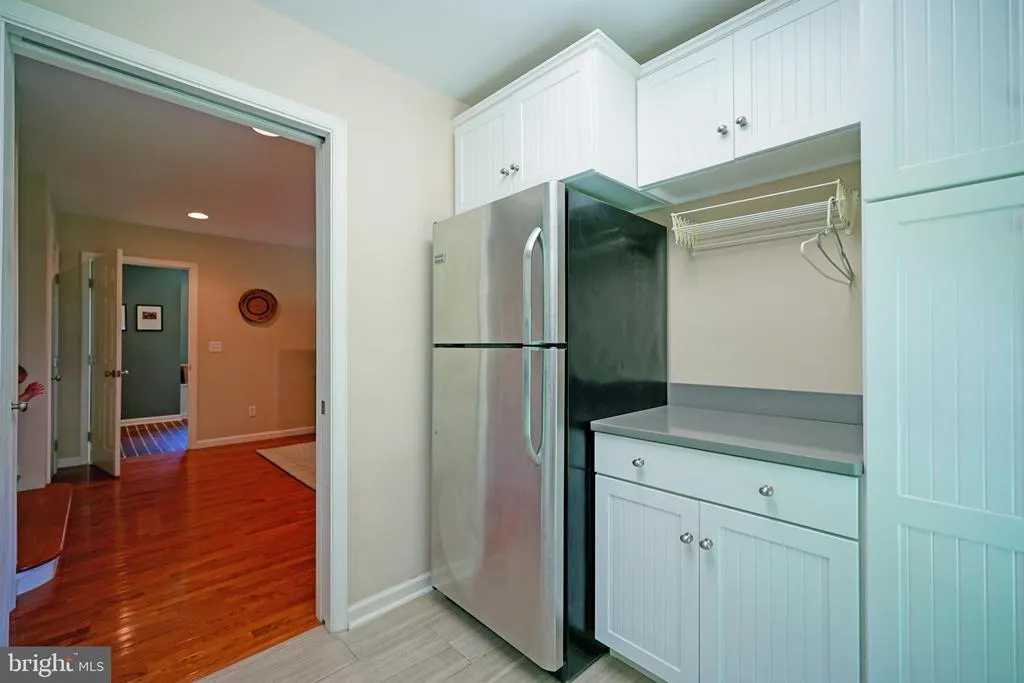
| Appliances | Dishwasher,Disposal,Dryer,Exhaust Fan,Extra Refrigerator/Freezer,Microwave,Oven/Range - Gas,Range Hood,Refrigerator,Stainless Steel Appliances,Washer,Water Heater |
| Zoning | AR-1 |
| HOA Fee | 450.00 |
| Garage Spaces | 2.00 |
| Association Fee Includes | Common Area Maintenance |
| Patio/Porch Features | Deck(s),Screened,Patio(s) |
| Architectural Style | Coastal,Contemporary,Traditional |
| Construction Materials | Stick Built |
| School District | CAPE HENLOPEN |
| Year Built | 1991 |
| View | Garden/Lawn,Trees/Woods |
| Levels | 2 |
| Tax Year | 2025 |
| Ownership | Fee Simple |
| Cool Fuel | Electric |
| Building Name | NONE AVAILABLE |
| Accessibility | None |
| Assoc Fee Paid Per | Annually |
| County | SUSSEX |
| New Construction | No |
| Property Type | Residential |
| HOA | Yes |
| Subdivision Name | MALLARD POINT |
| Garage Y/N | Yes |
| Water Access Y/N | No |
| Other Structures | Above Grade,Below Grade |
| Full Baths | 2 |
| Status | ACTIVE |
| Directions | From Lewes,Go North bound on Rt 1 and turn left onto Minos Conaway Rd. Then Turn right into Mallard Point. The property will be on the left on Molly B. Road. |
| City | LEWES |
| Association Name | MALLARD POINT HOA |
| Senior Community Y/N | No |
| MLS Area | Lewes Rehoboth Hundred (31009) |
| Lot Size Units | Square Feet |
| Lot Size Square Feet | 24829.00 |
| Tax Annual Amount | 951.0 |
| Structure Type | Detached |
| Condo/Coop Association fee Y/N | No |
| Bathrooms Count Main Level | 1.00 |
| Price Per Sq Ft Total AG | 254.18 |
| Acceptable Financing | Cash,Conventional |
| Vacation Rental Y/N | No |
| Total SQFT | 3147 |
| Location Type | Other |
| Sussex DE Quadrants | Between Rt 1 & 113 |
| Standard Status | Active |
| Year Built Source | Assessor |
| Legal Subdivision | MALLARD POINT |
| Association Recreation Fee | No |
Interior Features
| Interior Amenities | Attic,Bathroom - Walk-In Shower,Ceiling Fan(s),Floor Plan - Traditional,Recessed Lighting,Primary Bath(s),Upgraded Countertops,Window Treatments,Walk-in Closet(s) |
|---|---|
| Heating Fuel | Electric |
| Flooring | Carpet,Hardwood,Ceramic Tile |
| Total Fireplaces | 2 |
| Fireplace Features | Gas/Propane |
| Hot Water | Electric |
| Basement (Y/N) | No |
| Heating Y/N | Yes |
| Window Features | Screens,Storm |
| Fireplace Y/N | Yes |
| Above Grade Finished Area | 3147 |
| Half Baths | 1 |
| Central Air Y/N | Yes |
| Total Bedrooms | 4 |
| Room Type | Living Room,Dining Room,Primary Bedroom,Kitchen,Family Room,Foyer,Laundry,Mud Room,Office,Primary Bathroom,Full Bath,Half Bath,Screened Porch,Additional Bedroom |
| Below Grade Finished Area Unit Type | Square Feet |
| LivingAreaSource | Estimated |
| Below Grade Unfin Area Units | Square Feet |
| Below Grade Unfin SQFT Source | Assessor |
| Below Grade Finished Area Source | Assessor |
| Bedrooms Count All Upper Levels | 4 |
| Bedrooms Count Upper Level 1 | 4 |
| Bathrooms Half Main Level | 1 |
| Bathrooms Full Upper Level 1 | 2 |
| Bathrooms Full All Upper Levels | 2 |
| Bathrooms Count Upper Level 1 | 2.00 |
| Bathrooms Count All Upper Levels | 2 |
| Above Grade Finished Area Source | Estimated |
| Above Grade Finished Area Unit Type | Square Feet |
| Total Baths | 3 |
Exterior Features
| Exterior Amenities | Outside Shower |
|---|---|
| Pool | No Pool |
| Lot Features | Landscaping,Private,Trees/Wooded,Rear Yard |
| Water Source | Public |
| Total Parking Spaces | 8 |
| Garage Features | Garage Door Opener,Garage - Front Entry |
| Type of Parking | Driveway,Detached Garage |
| Land Use Code | 1 1 |
| Foundation Details | Crawl Space |
| Water View Y/N | No |
| Lot Dimensions | 110.00 x 222.00 |
| Lot Size Acres | 0.57 |
| Lot Size Source | Assessor |
| Waterfront Y/N | No |
| Door Features | Storm |
| Navigable Water Y/N | No |
| Water Oriented Y/N | No |
| # of Detached Garage Spaces | 2 |
| LotDimensionsSource | Assessor |
Room Details
| Room | Dimensions | Level | Flooring | Details |
|---|---|---|---|---|
| Additional Bedroom | Upper 1 | Flooring - HardWood,Ceiling Fan(s) | ||
| Additional Bedroom | Upper 1 | Flooring - HardWood,Ceiling Fan(s) | ||
| Additional Bedroom | Upper 1 | Flooring - Carpet,Ceiling Fan(s) | ||
| Dining Room | Main | Flooring - HardWood,Fireplace - Gas | ||
| Family Room | Main | Flooring - HardWood | ||
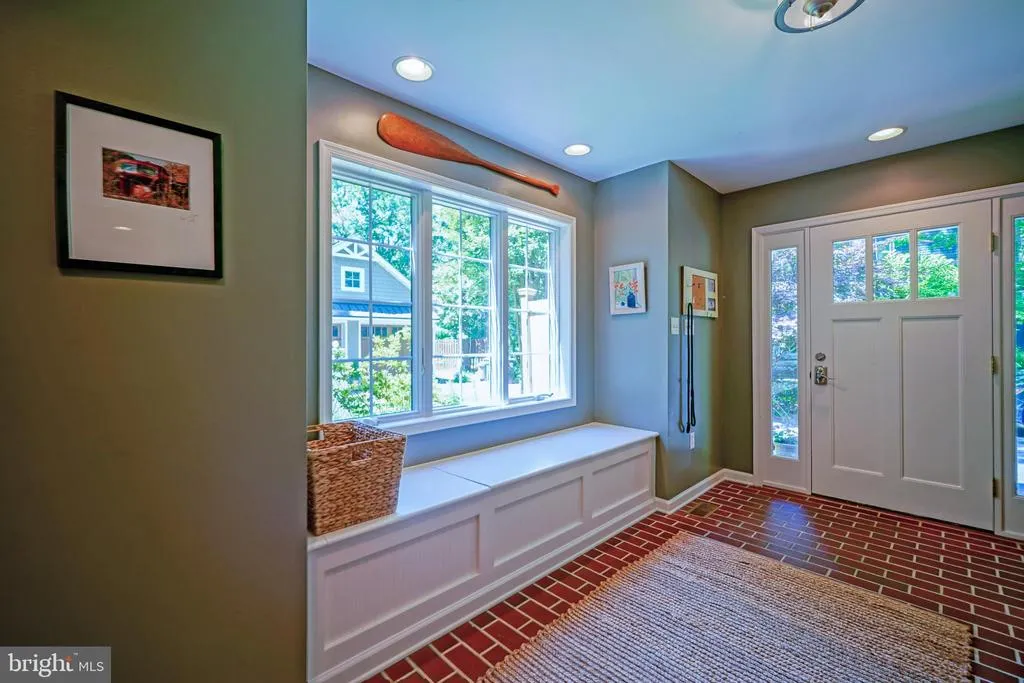
| Foyer | Main | Flooring - HardWood | ||
| Full Bath | Upper 1 | Flooring - Ceramic Tile | ||
| Half Bath | Main | Flooring - HardWood | ||
| Kitchen | Main | Flooring - HardWood,Countertop(s) - Solid Surface,Kitchen - Gas Cooking,Double Sink,Breakfast Bar | ||
| Laundry | Main | Flooring - Ceramic Tile | ||
| Living Room | Main | Flooring - HardWood,Built-Ins,Ceiling Fan(s),Fireplace - Gas | ||
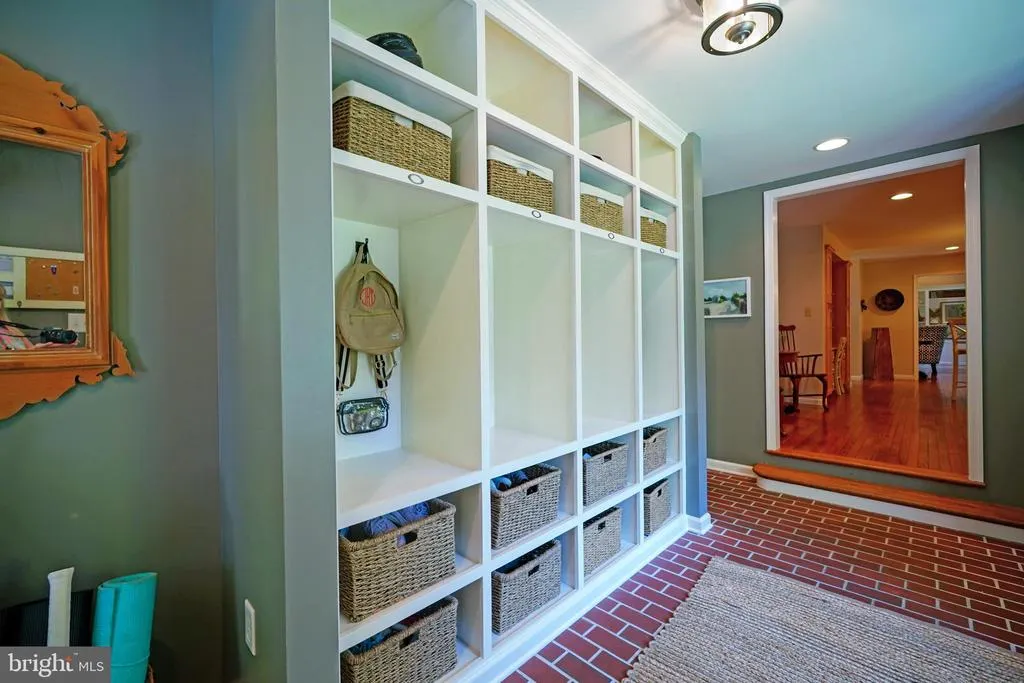
| Mud Room | Main | Flooring - Tile/Brick | ||
| Office | Main | |||
| Office | Main | Flooring - HardWood | ||
| Primary Bathroom | Upper 1 | Double Sink,Bathroom - Walk-In Shower,Flooring - Ceramic Tile | ||
| Primary Bedroom | Upper 1 | Attached Bathroom,Walk-In Closet(s),Cathedral/Vaulted Ceiling,Ceiling Fan(s) | ||
| Screened Porch | Main |
Amenities
- Foreclosure
- Views
- Short Sale
- New Construction
- Adult 55+
- Lease To Own
- No HOA Fees
- Furnished
- Primary On Main
- Air Conditioning
- Seller Finance
- Green
- Fixer Upper
- Horse
- Golf
- Fireplace
- Deck
- Garage
- Basement
- Pool
Property vs Single Family Average in 19958
Price
Taxes
Year Built
 © BRIGHT, All Rights Reserved
